
Lauren Fleischman
CENTURY 21 BEGGINS ENTERPRISES
(813) 534-6348
136 Total Sales
4 in Apollo Beach
$315K - $609K Price Range



Estimated Value: $596,000 - $717,000
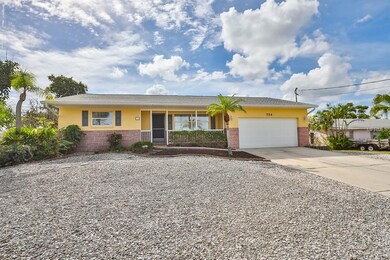
Come home to paradise and experience wonderful sunsets in the lovely island waterfront pool home. The home over looks a large lagoon area that can accommodate large sailboats or power boats. Only Minutes to the bay with no bridges! This lovely 3/2/2 open floor plan has granite and stainless in the kitchen. The new roof was was replaced in 2015 with 55 year shingles. The large caged pool and pool area are great for year round entertaining.
This is a rare 100 X 125 lot with 100 feet on the water and will not last. $10,000 dock allowance. Your Home Owner and Flood Insurance will be less because the home is 11 feet above Sea Level and built after 1980 - Considered Post Firm. Great yearly savings!
Last Agent to Sell the Property
CENTURY 21 BEGGINS ENTERPRISES License #3185706 Listed on: 11/05/2018
We collect this data history from publicly available records. To have your information removed, we recommend requesting removal directly through your county’s website.
Lauren Fleischman
CENTURY 21 BEGGINS ENTERPRISES
(813) 534-6348
136 Total Sales
4 in Apollo Beach
$315K - $609K Price Range
Chris Oleson
PREFERRED SHORE LLC
(240) 621-1346
42 Total Sales
10 in Apollo Beach
$320K - $925K Price Range
Jay Quigley
FLORIDA EXECUTIVE REALTY
(786) 751-5059
100 Total Sales
1 in Apollo Beach
$1,625,000 Price
Mugsie Quinlan
PREMIER PROPERTIES OF SRQ LLC
(941) 256-2366
165 Total Sales
1 in Apollo Beach
$395,485 Price
Susan Najar
CHARLES RUTENBERG REALTY INC
(813) 576-2347
170 Total Sales
1 in Apollo Beach
$765,000 Price
Michelle Garcia
CENTURY 21 EXECUTIVE TEAM
(305) 745-7080
79 Total Sales
2 in Apollo Beach
$406K - $450K Price Range
We collect this data history from publicly available records. To have your information removed, we recommend requesting removal directly through your county’s website.
| Date | Buyer | Sale Price | Title Company |
|---|---|---|---|
| -- | -- | ||
| $390,000 | Paramount Title Ii | ||
| $197,000 | -- | ||
| $145,000 | -- |
We collect this data history from publicly available records. To have your information removed, we recommend requesting removal directly through your county’s website.
| Date | Status | Borrower | Loan Amount |
|---|---|---|---|
| Previous Owner | $351,000 |
We collect this data history from publicly available records. To have your information removed, we recommend requesting removal directly through your county’s website.
| Date | Event | Price | List to Sale | Price per Sq Ft |
|---|---|---|---|---|
| 06/12/2019 06/12/19 | Sold | $390,000 | -8.2% | $211 / Sq Ft |
| 04/29/2019 04/29/19 | Pending | -- | -- | -- |
| 04/02/2019 04/02/19 | Price Changed | $425,000 | 0.0% | $230 / Sq Ft |
| 04/02/2019 04/02/19 | For Sale | $425,000 | -1.2% | $230 / Sq Ft |
| 03/04/2019 03/04/19 | Pending | -- | -- | -- |
| 02/12/2019 02/12/19 | Price Changed | $430,000 | -2.3% | $233 / Sq Ft |
| 12/26/2018 12/26/18 | Price Changed | $440,000 | -2.2% | $238 / Sq Ft |
| 11/05/2018 11/05/18 | For Sale | $450,000 | -- | $244 / Sq Ft |
We collect this data history from publicly available records. To have your information removed, we recommend requesting removal directly through your county’s website.
| Year | Tax Paid | Tax Assessment Tax Assessment Total Assessment is a certain percentage of the fair market value that is determined by local assessors to be the total taxable value of land and additions on the property. | Land | Improvement |
|---|---|---|---|---|
| 2025 | $5,785 | $368,740 | ||
| 2024 | $5,785 | $338,615 | ||
| 2023 | $5,589 | $328,752 | $0 | $0 |
| 2022 | $5,353 | $319,177 | $0 | $0 |
| 2021 | $5,286 | $309,881 | $0 | $0 |
| 2020 | $5,184 | $305,603 | $0 | $0 |
| 2019 | $6,130 | $316,146 | $150,000 | $166,146 |
| 2018 | $3,579 | $216,714 | $0 | $0 |
| 2017 | $3,530 | $272,400 | $0 | $0 |
| 2016 | $3,490 | $207,891 | $0 | $0 |
| 2015 | $3,528 | $206,446 | $0 | $0 |
| 2014 | $3,502 | $204,808 | $0 | $0 |
| 2013 | -- | $201,781 | $0 | $0 |
Seller's Agent in 2019
KATHLEEN LONG
CENTURY 21 BEGGINS ENTERPRISES
(813) 470-0047
24 Total Sales
Seller Co-Listing Agent in 2019
Debrah Hailey
RE/MAX
(813) 382-7001
32 Total Sales
Buyer's Agent in 2019
Aixa Moore
CENTURY 21 BEGGINS ENTERPRISES
(813) 267-9956
47 Total Sales
Source: Stellar MLS
MLS Number: T3140511
APN: U-21-31-19-1TJ-000022-00022.0
Disclaimer: Certain information contained herein is derived from information provided by parties other than Homes.com. All information provided is deemed reliable, but is not guaranteed to be accurate and should be independently verified.
All data is obtained from various sources and may not have been verified by broker or MLS GRID. Supplied Open House Information is subject to change without notice. All information should be independently reviewed and verified for accuracy. Properties may or may not be listed by the office/agent presenting the information. Some IDX listings have been excluded from this website. IDX information is provided exclusively for personal, non-commercial use, and may not be used for any purpose other than to identify prospective properties consumers may be interested in purchasing. Information is deemed reliable but not guaranteed.
Listings courtesy of Stellar MLS as distributed by MLS GRID.
Based on information submitted to the MLS GRID
Listing Information presented by local MLS brokerage: Ten-X - (888)-952-6393
Ask me questions while you tour the home.