
Heather Boer
HB Ranch and Home Properties, EXP of Northern Ca
(530) 767-4290
131 Total Sales
5 in Chico Vecino
$285K - $420K Price Range
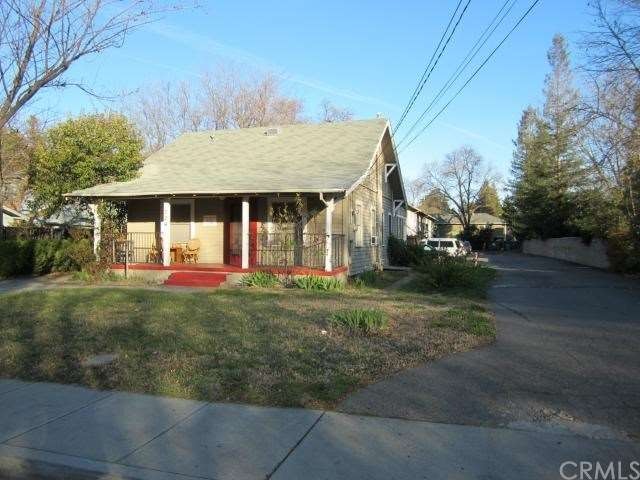
This property consists of 11 units located in Chico CA. The property has a 3 bedroom 1 bath home in front, with apartments in the rear. All 10 apartments are three bedrooms, one bath units and consist of both upstairs and downstairs units. A laundry room is shared by all units located between the house and the apartments. Units have full kitchens equipped with dishwasher, range, stove and refrigerator. Property is located less than one mile from California State University Chico, which is approximately a 10 minute walk to campus. Property is near bus routes, and within a short bike or walking distance to downtown Chico.
We collect this data history from publicly available records. To have your information removed, we recommend requesting removal directly through your county’s website.
Heather Boer
HB Ranch and Home Properties, EXP of Northern Ca
(530) 767-4290
131 Total Sales
5 in Chico Vecino
$285K - $420K Price Range
Jacob Darr
NextHome North Valley Realty
(530) 767-3889
113 Total Sales
1 in Chico Vecino
$549,000 Price
Kelly McCarthy
eXp Realty of California Inc.
(530) 734-2744
311 Total Sales
1 in Chico Vecino
$410,000 Price
Jose Flores
Real Estate Solutions
(916) 282-2437
16 Total Sales
2 in Chico Vecino
$560,000 Price Range
Brian Voigt
Re/Max Home and Investment
(530) 385-0752
371 Total Sales
2 in Chico Vecino
$309K - $310K Price Range
Carmelita Medina-Silva
Keller Williams Realty-Yuba Sutter
(530) 767-4096
110 Total Sales
3 in Chico Vecino
$410,000 Price Range
We collect this data history from publicly available records. To have your information removed, we recommend requesting removal directly through your county’s website.
| Date | Buyer | Sale Price | Title Company |
|---|---|---|---|
| -- | None Available | ||
| Bengtson Kirk E | $600,000 | Fidelity Natl Title Co Of Ca | |
| Mosbarger Geordie L | -- | -- | |
| Mosbarger Geordie Lee | $970,000 | Mid Valley Title & Escrow Co | |
| Frankl Robert A | $810,000 | Mid Valley Title | |
| Frankl Carol A | -- | Mid Valley Title | |
| Lambert William J | $595,000 | Mid Valley Title & Escrow Co |
We collect this data history from publicly available records. To have your information removed, we recommend requesting removal directly through your county’s website.
| Date | Status | Borrower | Loan Amount |
|---|---|---|---|
| Open | $331,000 | ||
| Previous Owner | Bengtson Kirk E | $435,038 | |
| Previous Owner | Mosbarger Geordie Lee | $700,000 | |
| Previous Owner | Frankl Robert A | $652,050 | |
| Previous Owner | Frankl Carol A | $652,050 | |
| Previous Owner | Lambert William J | $332,500 |
We collect this data history from publicly available records. To have your information removed, we recommend requesting removal directly through your county’s website.
| Date | Event | Price | List to Sale | Price per Sq Ft |
|---|---|---|---|---|
| 09/14/2012 09/14/12 | Sold | $600,000 | -7.7% | $52 / Sq Ft |
| 03/21/2012 03/21/12 | Pending | -- | -- | -- |
| 03/08/2012 03/08/12 | For Sale | $650,000 | -- | $57 / Sq Ft |
We collect this data history from publicly available records. To have your information removed, we recommend requesting removal directly through your county’s website.
| Year | Tax Paid | Tax Assessment Tax Assessment Total Assessment is a certain percentage of the fair market value that is determined by local assessors to be the total taxable value of land and additions on the property. | Land | Improvement |
|---|---|---|---|---|
| 2026 | $8,647 | $756,626 | $251,207 | $505,419 |
| 2025 | $8,647 | $741,850 | $246,282 | $495,568 |
| 2024 | $8,122 | $724,363 | $241,453 | $482,910 |
| 2023 | $8,028 | $713,161 | $236,719 | $476,442 |
| 2022 | $7,897 | $699,237 | $232,078 | $467,159 |
| 2021 | $7,750 | $685,586 | $227,528 | $458,058 |
| 2020 | $7,729 | $678,587 | $225,195 | $453,392 |
| 2019 | $7,591 | $665,341 | $220,780 | $444,561 |
| 2018 | $7,454 | $652,354 | $216,451 | $435,903 |
| 2017 | $7,390 | $639,622 | $212,207 | $427,415 |
| 2016 | $6,758 | $627,141 | $208,047 | $419,094 |
| 2015 | $6,759 | $617,766 | $204,922 | $412,844 |
| 2014 | $6,600 | $605,724 | $200,908 | $404,816 |
Seller's Agent in 2012
Ryan Vaught
Ryno Company
(530) 343-2959
3 in this area
11 Total Sales
Source: California Regional Multiple Listing Service (CRMLS)
MLS Number: CH12031850
Disclaimer: Certain information contained herein is derived from information provided by parties other than Homes.com. All information provided is deemed reliable, but is not guaranteed to be accurate and should be independently verified.
The multiple listing data appearing on this website, or contained in reports produced therefrom, is owned and copyrighted by California Regional Multiple Listing Service, Inc. ("CRMLS") and is protected by all applicable copyright laws. Information provided is for viewer's personal, non-commercial use and may not be used for any purpose other than to identify prospective properties the viewer may be interested in purchasing. All listing data, including but not limited to square footage and lot size is believed to be accurate, but the listing Agent, listing Broker and CRMLS and its affiliates do not warrant or guarantee such accuracy. The viewer should independently verify the listed data prior to making any decisions based on such information by personal inspection and/or contacting a real estate professional.
Based on information from California Regional Multiple Listing Service, Inc. and /or other sources. All data, including all measurements and calculations of area, is obtained from various sources and has not been, and will not be, verified by broker or MLS. All information should be independently reviewed and verified for accuracy. Properties may or may not be listed by the office/agent presenting the information
Ask me questions while you tour the home.