
Frank Murphy
Premiere Plus Realty Company
(239) 356-0866
21 Total Sales
3 in Verona Walk
$455,000 Price Range


Estimated Value: $636,596 - $703,000
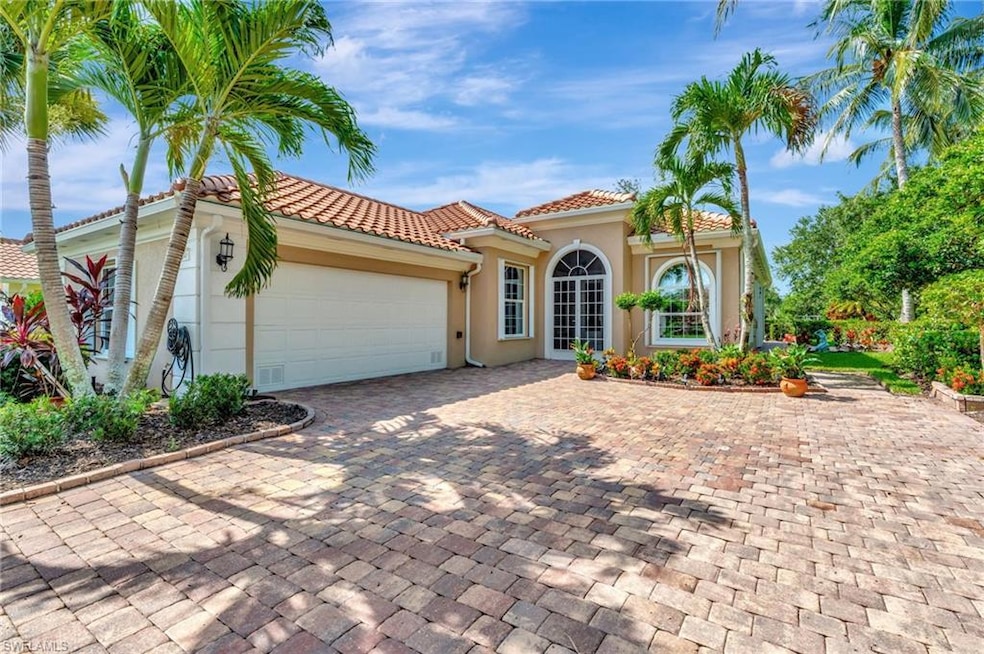
Don’t miss this beautifully appointed, MOVE-IN READY SOUTHERN-EXPOSURE single-family home in the gated community of Verona Walk in Naples, FL. Offering approximately 2,000 square feet of thoughtfully designed living space inside and out, this residence features an UPDATED roof, newer AC unit, newer hot water heater, and updated kitchen and appliances—meaning you won’t have to do a thing but move right in. Soaring ceilings and abundant windows fill the home with natural light, creating a bright and inviting atmosphere throughout.
The desirable split-bedroom floor plan includes a spacious primary suite, complete with oversized closets and a luxurious his-and-her bath layout that provides privacy and convenience. Two additional bedrooms are generously sized and comfortable, complemented by a richly finished den with custom built-in cabinetry—ideal for reading, relaxing, or flexible use.
The kitchen has been thoughtfully updated with stainless steel appliances, an oversized granite island with matching backsplash, ample lighted cabinetry, and generous workspace that supports both everyday living and entertaining. Tile and luxury vinyl plank flooring flow throughout the home, while high ceilings, detailed built-ins, and elegant white plantation shutters add timeless style and sophistication.
Situated on a private corner lot with tranquil lake views and no homes on the west side, the property is surrounded by lush tropical landscaping that enhances privacy and a sense of spaciousness. Outdoor living is exceptional, featuring a screened lanai for relaxing and a very large, private paver lanai providing ample space for outdoor dining and entertaining in a peaceful tropical setting. An oversized paver driveway leads to a two-car garage and offers plenty of extra parking. Additional features include storm shutters and a generator-ready hook-up, further enhancing peace of mind and long-term value.
Verona Walk is renowned for its outstanding resort-style amenities, including a grand clubhouse, resort-style pool and spa, state-of-the-art fitness center, tennis and pickleball courts, bocce, playgrounds, and miles of scenic walking and biking paths. Residents also enjoy the convenience of an on-site restaurant, gas station, and post office. HOA services include lawn care, irrigation, pest control, and exterior maintenance, ensuring an easy, low-maintenance lifestyle.
We collect this data history from publicly available records. To have your information removed, we recommend requesting removal directly through your county’s website.
Frank Murphy
Premiere Plus Realty Company
(239) 356-0866
21 Total Sales
3 in Verona Walk
$455,000 Price Range
Vickee Douglas
Downing-Frye Realty Inc
(239) 204-5088
41 Total Sales
2 in Verona Walk
$520,000 Price Range
Annette Echeverria
Premiere Plus Realty Company
(239) 291-4240
66 Total Sales
2 in Verona Walk
$725,000 Price Range
Zachary Dreier
Premier Sotheby's Int'l Realty
(239) 429-0267
144 Total Sales
4 in Verona Walk
$870K - $915K Price Range
Stacey Mrozinski
DOWNING FRYE REALTY, INC.
(239) 363-5541
20 Total Sales
2 in Verona Walk
$445,000 Price Range
Nancy Jaynes
Premiere Plus Realty Company
(239) 350-4862
52 Total Sales
2 in Verona Walk
$458,000 Price Range
We collect this data history from publicly available records. To have your information removed, we recommend requesting removal directly through your county’s website.
| Date | Buyer | Sale Price | Title Company |
|---|---|---|---|
| $652,500 | None Listed On Document | ||
| Gassner Richard | $459,900 | -- | |
| Dowd Dennis P | $263,800 | American Title Palm Beaches |
We collect this data history from publicly available records. To have your information removed, we recommend requesting removal directly through your county’s website.
| Date | Status | Borrower | Loan Amount |
|---|---|---|---|
| Open | $242,000 | ||
| Previous Owner | Gassner Richard | $630,000 |
We collect this data history from publicly available records. To have your information removed, we recommend requesting removal directly through your county’s website.
| Date | Event | Price | List to Sale | Price per Sq Ft |
|---|---|---|---|---|
| 08/29/2025 08/29/25 | Sold | $652,500 | -1.9% | $326 / Sq Ft |
| 07/29/2025 07/29/25 | Pending | -- | -- | -- |
| 07/09/2025 07/09/25 | For Sale | $665,000 | -- | $333 / Sq Ft |
We collect this data history from publicly available records. To have your information removed, we recommend requesting removal directly through your county’s website.
| Year | Tax Paid | Tax Assessment Tax Assessment Total Assessment is a certain percentage of the fair market value that is determined by local assessors to be the total taxable value of land and additions on the property. | Land | Improvement |
|---|---|---|---|---|
| 2026 | $3,711 | $511,092 | $195,149 | $315,943 |
| 2025 | $3,512 | $309,643 | ||
| 2024 | $3,390 | $300,916 | ||
| 2023 | $3,390 | $292,151 | ||
| 2022 | $3,463 | $283,642 | $0 | $0 |
| 2021 | $3,487 | $275,381 | $0 | $0 |
| 2020 | $3,430 | $271,579 | $0 | $0 |
| 2019 | $3,376 | $265,473 | $0 | $0 |
| 2018 | $0 | $260,523 | $0 | $0 |
| 2017 | $3,264 | $255,165 | $0 | $0 |
| 2016 | $3,418 | $249,917 | $0 | $0 |
| 2015 | $2,450 | $248,180 | $0 | $0 |
| 2014 | $3,434 | $196,210 | $0 | $0 |
Seller's Agent in 2025
Cindy Graziano
Premiere Plus Realty Company
(614) 562-7676
19 Total Sales
Buyer's Agent in 2025
Anna Eckstein
Realty One Group MVP
(239) 249-4476
27 Total Sales
Source: Naples Area Board of REALTORS®
MLS Number: 225061595
APN: 79904701520
Disclaimer: Certain information contained herein is derived from information provided by parties other than Homes.com. All information provided is deemed reliable, but is not guaranteed to be accurate and should be independently verified.
The source of this real property information is the copyrighted and proprietary database compilation of the M.L.S. of Naples, Inc. Copyright 2026 M.L.S. of Naples, Inc. All rights reserved. The accuracy of this information is not warranted or guaranteed. This information should be independently verified if any person intends to engage in a transaction in reliance upon it.
Ask me questions while you tour the home.