
Thao Nguyen
Samson Properties
(240) 433-5825
83 Total Sales
1 in Elkridge
$520,000 Price
Estimated Value: $383,925
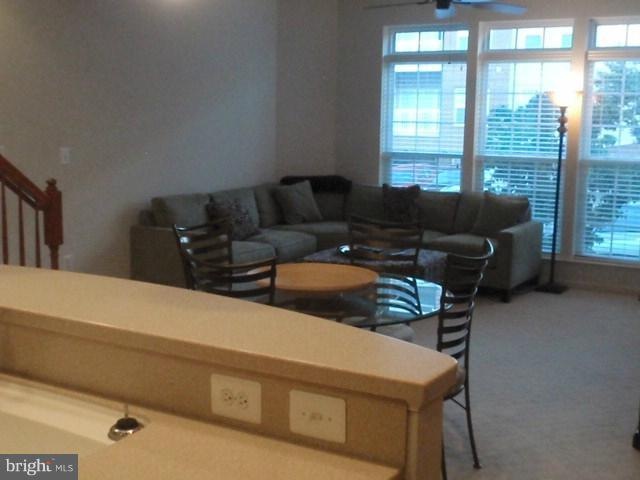
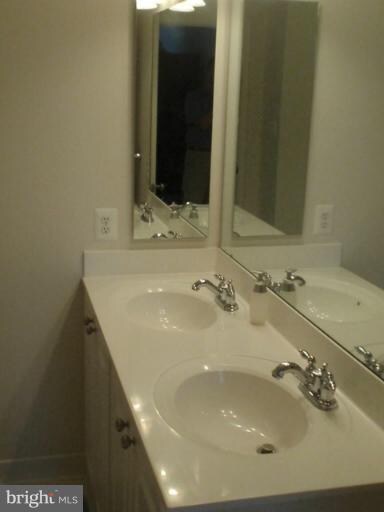
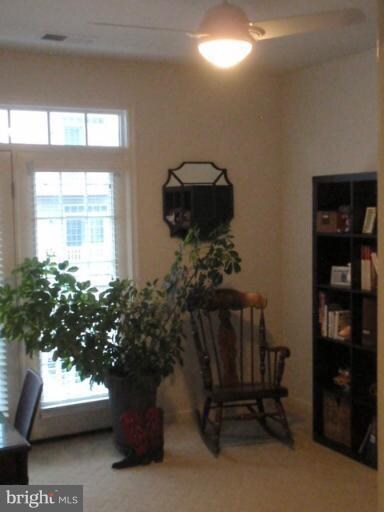
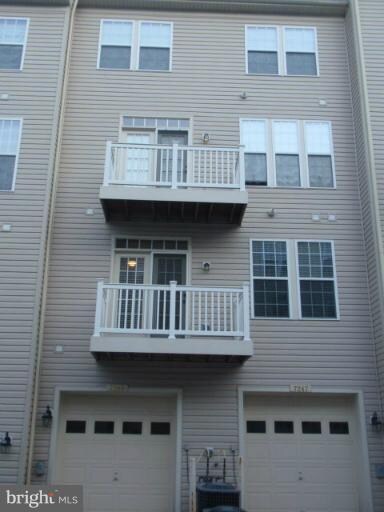
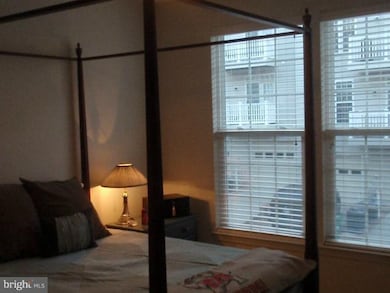
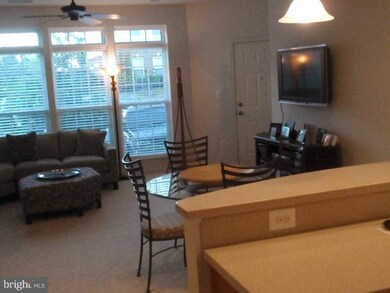
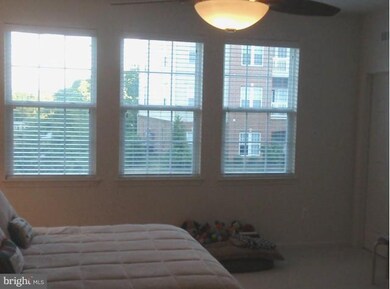
Large open floor plan w/ Living Room, Dining Room & Kitchen w/corian counter tops, 42"maple cabinets &black appliances. upgraded carpet throughout, 1/2 bath on main floor. Large master bedroom w/2 walk-in closets, master with double vanity and a shower for two! 2 other bedrooms (one with balcony) and laundry room complete the second floor. 1 car garage for off street parking. Upgrades throughout!
Last Agent to Rent the Property
(410) 795-9600 eldersburg1740@lnf.com Long & Foster Real Estate, Inc. Listed on: 06/27/2012
Last Renter's Agent
(410) 795-9600 eldersburg1740@lnf.com Long & Foster Real Estate, Inc. Listed on: 06/27/2012
We collect this data history from publicly available records. To have your information removed, we recommend requesting removal directly through your county’s website.
Thao Nguyen
Samson Properties
(240) 433-5825
83 Total Sales
1 in Elkridge
$520,000 Price
Dipal Patel
Cummings & Co. Realtors
(443) 464-1838
50 Total Sales
1 in Elkridge
$428,000 Price
Andrew Nugent
Compass
(202) 902-8406
100 Total Sales
1 in Elkridge
$475,000 Price
Josephine Cicolini
Berkshire Hathaway HomeServices PenFed Realty
(240) 663-5808
42 Total Sales
1 in Elkridge
$450,000 Price
Serif Soydan, Ph.D.
EXP Realty, LLC
(312) 626-7321
151 Total Sales
2 in Elkridge
$411K - $785K Price Range
Ken Milner
RE/MAX Advantage Realty
(667) 771-6137
49 Total Sales
2 in Elkridge
$228K - $400K Price Range
We collect this data history from publicly available records. To have your information removed, we recommend requesting removal directly through your county’s website.
| Date | Buyer | Sale Price | Title Company |
|---|---|---|---|
| -- | Millennium Ttl & Abstract Co | ||
| $324,565 | -- |
We collect this data history from publicly available records. To have your information removed, we recommend requesting removal directly through your county’s website.
| Date | Status | Borrower | Loan Amount |
|---|---|---|---|
| Open | $218,600 | ||
| Previous Owner | $295,000 | ||
| Previous Owner | $296,343 |
We collect this data history from publicly available records. To have your information removed, we recommend requesting removal directly through your county’s website.
| Date | Event | Price | List to Sale | Price per Sq Ft |
|---|---|---|---|---|
| 08/01/2012 08/01/12 | Rented | $2,200 | 0.0% | -- |
| 07/07/2012 07/07/12 | Under Contract | -- | -- | -- |
| 06/27/2012 06/27/12 | For Rent | $2,200 | -- | -- |
We collect this data history from publicly available records. To have your information removed, we recommend requesting removal directly through your county’s website.
| Year | Tax Paid | Tax Assessment Tax Assessment Total Assessment is a certain percentage of the fair market value that is determined by local assessors to be the total taxable value of land and additions on the property. | Land | Improvement |
|---|---|---|---|---|
| 2026 | $4,898 | $356,800 | $107,000 | $249,800 |
| 2025 | $4,898 | $338,133 | $0 | $0 |
| 2024 | $4,630 | $319,467 | $0 | $0 |
| 2023 | $4,337 | $300,800 | $90,200 | $210,600 |
| 2022 | $4,238 | $293,867 | $0 | $0 |
| 2021 | $4,138 | $286,933 | $0 | $0 |
| 2020 | $3,747 | $280,000 | $57,000 | $223,000 |
| 2019 | $4,038 | $280,000 | $57,000 | $223,000 |
| 2018 | $3,870 | $280,000 | $57,000 | $223,000 |
| 2017 | $3,714 | $290,000 | $0 | $0 |
| 2016 | -- | $268,667 | $0 | $0 |
| 2015 | -- | $247,333 | $0 | $0 |
| 2014 | -- | $226,000 | $0 | $0 |
Landlord's Agent in 2012
Randy Ripley
Long & Foster
(240) 207-3304
Source: Bright MLS
MLS Number: 1004053104
APN: 01-316869
Disclaimer: Certain information contained herein is derived from information provided by parties other than Homes.com. All information provided is deemed reliable, but is not guaranteed to be accurate and should be independently verified.
The data relating to real estate for sale on this website appears in part through the BRIGHT Internet Data Exchange program, a voluntary cooperative exchange of property listing data between licensed real estate brokerage firms, and is provided by BRIGHT through a licensing agreement.
Listing information is from various brokers who participate in the Bright MLS IDX program and not all listings may be visible on the site.
The property information being provided on or through the website is for the personal, non-commercial use of consumers and such information may not be used for any purpose other than to identify prospective properties consumers may be interested in purchasing.
Some properties which appear for sale on the website may no longer be available because they are for instance, under contract, sold or are no longer being offered for sale.
Property information displayed is deemed reliable but is not guaranteed.
Copyright 2026 Bright MLS, Inc.
Ask me questions while you tour the home.