
Chris James
Northrop Realty
(443) 815-4182
53 Total Sales
2 in Pikesville
$343K - $728K Price Range
Estimated Value: $379,862
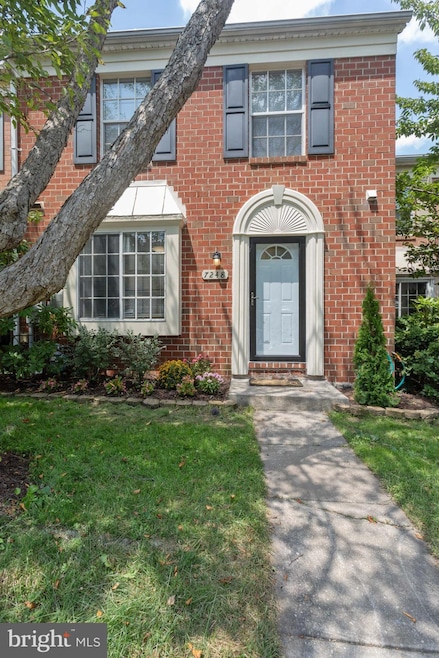
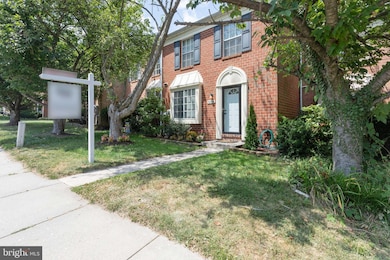
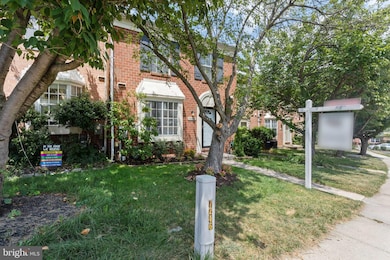
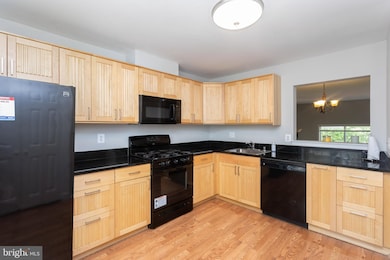
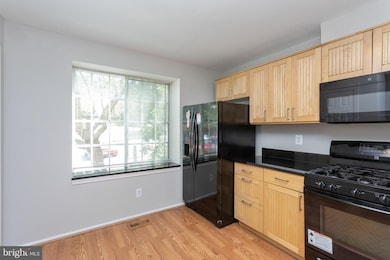
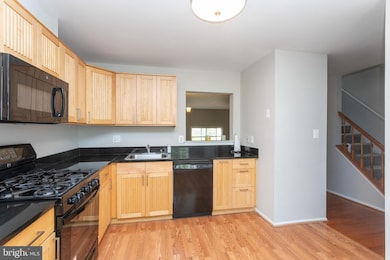
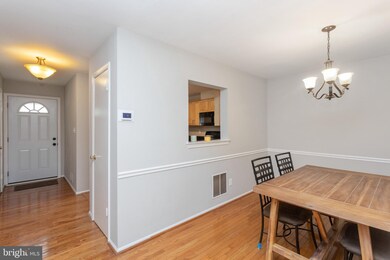
This 3 bed, 3.5 bath townhome is ready for a new family! All major appliances have been updated- Kitchen Appliances less than 3 years old, Water Heater (2020), Washer/Dryer (2020), Furance & HVAC (2018) with 5 year transferrable warranty. The updated kitchen includes maple cabinets, granit ecountertops, and black appliances. Beautiful hardwoods grace the main level, with new carpet throughout the rest of the house. The master bedroom features vaulted ceilings with a large walk in closet, attached full bath and separate vanity area. A large deck is accesed through the basement level, backing to woods for ultimate privacy. The lower level also features an additonal den/office/bedroom space, full bath, laundry, and family room. Close to the Quarry and major highways for easy commuting. ALL OFFERS DUE BY 7/23 at 8 PM.
Last Agent to Sell the Property
(888) 860-7369 md.broker@exprealty.net EXP Realty, LLC Listed on: 07/06/2020
Last Buyer's Agent
(410) 377-2270 Jennifer@Livingmd.com Long & Foster Real Estate, Inc. License #606787
Chris James
Northrop Realty
(443) 815-4182
53 Total Sales
2 in Pikesville
$343K - $728K Price Range
Myranda Stephens
Compass
(240) 647-9591
49 Total Sales
3 in Pikesville
$185K - $540K Price Range
Claudia Towles
Compass
(202) 891-5492
135 Total Sales
1 in Pikesville
$725,000 Price
Gersha Porter
United Real Estate Executives
(443) 381-6983
78 Total Sales
2 in Pikesville
$85K - $298K Price Range
Jennifer Marsh
Cummings & Co. Realtors
(410) 538-1597
48 Total Sales
1 in Pikesville
$257,500 Price
Svetlana Tendler
EXP Realty, LLC
(443) 398-3216
35 Total Sales
7 in Pikesville
$175K - $480K Price Range
We collect this data history from publicly available records. To have your information removed, we recommend requesting removal directly through your county’s website.
| Date | Event | Price | List to Sale | Price per Sq Ft |
|---|---|---|---|---|
| 08/28/2020 08/28/20 | Sold | $282,500 | 0.0% | $143 / Sq Ft |
| 07/23/2020 07/23/20 | Pending | -- | -- | -- |
| 07/23/2020 07/23/20 | Price Changed | $282,500 | +6.6% | $143 / Sq Ft |
| 07/21/2020 07/21/20 | For Sale | $265,000 | -6.2% | $134 / Sq Ft |
| 07/06/2020 07/06/20 | Off Market | $282,500 | -- | -- |
Seller's Agent in 2020
Stephanie Dougherty
EXP Realty, LLC
(301) 848-9903
4 Total Sales
Buyer's Agent in 2020
Jennifer Bayne
Long & Foster
(410) 409-2393
225 Total Sales
Source: Bright MLS
MLS Number: MDBC497022
APN: 03-1900012825
Disclaimer: Certain information contained herein is derived from information provided by parties other than Homes.com. All information provided is deemed reliable, but is not guaranteed to be accurate and should be independently verified.
The data relating to real estate for sale on this website appears in part through the BRIGHT Internet Data Exchange program, a voluntary cooperative exchange of property listing data between licensed real estate brokerage firms, and is provided by BRIGHT through a licensing agreement.
Listing information is from various brokers who participate in the Bright MLS IDX program and not all listings may be visible on the site.
The property information being provided on or through the website is for the personal, non-commercial use of consumers and such information may not be used for any purpose other than to identify prospective properties consumers may be interested in purchasing.
Some properties which appear for sale on the website may no longer be available because they are for instance, under contract, sold or are no longer being offered for sale.
Property information displayed is deemed reliable but is not guaranteed.
Copyright 2026 Bright MLS, Inc.
Ask me questions while you tour the home.