
Bill Dafnis
Responds Quickly
Keller Williams Thrive
(844) 748-0782
60 Total Sales
1 in Glenview
$850,000 Price


Estimated Value: $1,726,818
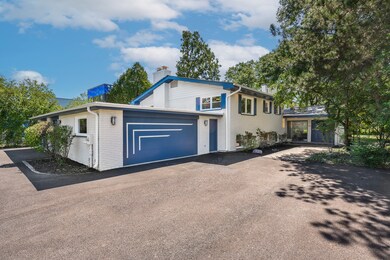
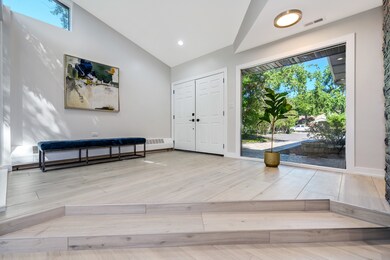
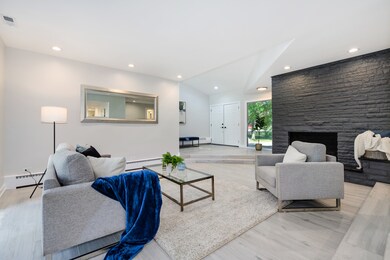
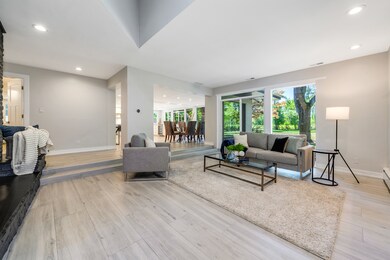
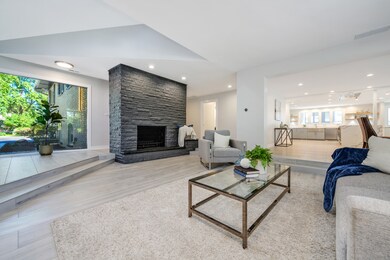
Welcome Home, this immaculately renovated East Glenview residence awaits. This 4-bedroom multi-level home is a show-stopper featuring top of the line finishes with vaulted ceilings, statement fireplaces, and floor-to-ceiling windows! Walk into your open-concept main level which features the living room, dining room, and an oversized designer kitchen. The kitchen is a chef's dream with 2 expansive islands, Sub-Zero and Wolf appliances, quartz countertops, ample storage space, and a dedicated wine fridge. The main level also features an ensuite bedroom (perfect for an at home office or guest suite), a spacious foyer and a half bathroom. Upstairs you will find 3 additional bedrooms and 2 more well-appointed bathrooms. The primary suite features a spacious bedroom, an impressive spa like ensuite bathroom, and a walk-in closet. The lower level features a large family room with a fireplace, laundry room, mudroom, and full bathroom. The basement rounds out the interior, offering a generously sized recreation room and ample storage space. The impressive outdoor space is situated on a .63-acre lot that features a deck, stone patio, mature landscaping, and a circle driveway that leads to your 4-car attached garage. Nestled in the desirable neighborhood of East Glenview, this remarkable property is situated along the scenic Watersmeet Woods Nature Preserve. It's conveniently close to Wagner Farm, the Wilmette Golf Club, Glenview Tennis Club & Cole Park, the Kennedy Expressway, and the Metra station. This is an exceptional opportunity to experience a luxurious and serene lifestyle in an unbeatable location.
Last Agent to Sell the Property
Baird & Warner License #475143865 Listed on: 10/19/2023
We collect this data history from publicly available records. To have your information removed, we recommend requesting removal directly through your county’s website.
Bill Dafnis
Keller Williams Thrive
(844) 748-0782
60 Total Sales
1 in Glenview
$850,000 Price
Cherie Smith Zurek
RE/MAX Suburban
(224) 864-8585
180 Total Sales
1 in Glenview
$195,000 Price
Susan Macino
@properties Christie's International Real Estate
(630) 576-9734
113 Total Sales
1 in Glenview
$805,000 Price
Cecille Plurad
Coldwell Banker Realty
(877) 761-6689
180 Total Sales
8 in Glenview
$140K - $675K Price Range
Matt Diehl
Compass
(773) 923-2228
93 Total Sales
1 in Glenview
$655,000 Price
Sharon Lynch
@properties Christie's International Real Estate
(224) 258-0623
68 Total Sales
2 in Glenview
$330K - $390K Price Range
We collect this data history from publicly available records. To have your information removed, we recommend requesting removal directly through your county’s website.
| Date | Buyer | Sale Price | Title Company |
|---|---|---|---|
| $1,500,000 | None Listed On Document | ||
| 606 Holdings Llc | -- | None Listed On Document | |
| 942 Club Circle Llc | $725,000 | None Listed On Document | |
| Novick Michael Erwin | -- | -- | |
| Novick Jay R | -- | Attorney | |
| Novick Jay R | -- | None Available |
We collect this data history from publicly available records. To have your information removed, we recommend requesting removal directly through your county’s website.
| Date | Status | Borrower | Loan Amount |
|---|---|---|---|
| Open | $1,128,000 | ||
| Closed | Damera Madhukar | $1,150,000 | |
| Previous Owner | 942 Club Circle Llc | $1,000,000 |
We collect this data history from publicly available records. To have your information removed, we recommend requesting removal directly through your county’s website.
| Date | Event | Price | List to Sale | Price per Sq Ft | Prior Sale |
|---|---|---|---|---|---|
| 04/18/2024 04/18/24 | Sold | $1,500,000 | 0.0% | $486 / Sq Ft | |
| 03/13/2024 03/13/24 | Pending | -- | -- | -- | |
| 02/11/2024 02/11/24 | Off Market | $1,500,000 | -- | -- | |
| 10/19/2023 10/19/23 | For Sale | $1,500,000 | +106.9% | $486 / Sq Ft | |
| 07/07/2022 07/07/22 | Sold | $725,000 | -9.3% | $245 / Sq Ft | View Prior Sale |
| 06/23/2022 06/23/22 | Pending | -- | -- | -- | |
| 06/08/2022 06/08/22 | Price Changed | $799,000 | -11.1% | $270 / Sq Ft | |
| 05/12/2022 05/12/22 | Price Changed | $899,000 | -5.4% | $303 / Sq Ft | |
| 05/04/2022 05/04/22 | For Sale | $950,000 | -- | $321 / Sq Ft |
We collect this data history from publicly available records. To have your information removed, we recommend requesting removal directly through your county’s website.
| Year | Tax Paid | Tax Assessment Tax Assessment Total Assessment is a certain percentage of the fair market value that is determined by local assessors to be the total taxable value of land and additions on the property. | Land | Improvement |
|---|---|---|---|---|
| 2025 | $28,552 | $140,001 | $41,099 | $98,902 |
| 2024 | $28,552 | $129,000 | $38,359 | $90,641 |
| 2023 | $26,423 | $129,000 | $38,359 | $90,641 |
| 2022 | $26,423 | $129,000 | $38,359 | $90,641 |
| 2021 | $17,556 | $76,531 | $31,508 | $45,023 |
| 2020 | $17,449 | $76,531 | $31,508 | $45,023 |
| 2019 | $16,254 | $84,101 | $31,508 | $52,593 |
| 2018 | $19,544 | $91,163 | $27,399 | $63,764 |
| 2017 | $19,048 | $91,163 | $27,399 | $63,764 |
| 2016 | $18,861 | $93,444 | $27,399 | $66,045 |
| 2015 | $13,154 | $59,735 | $21,919 | $37,816 |
| 2014 | $12,935 | $59,735 | $21,919 | $37,816 |
| 2013 | $13,945 | $66,032 | $21,919 | $44,113 |
Seller's Agent in 2024
Colin Hebson
Baird & Warner
(773) 326-6530
324 Total Sales
Buyer's Agent in 2024
Caryl Dillon
Compass
(773) 991-4422
50 Total Sales
Seller's Agent in 2022
Abbie Joseph
Compass
(847) 530-1906
40 Total Sales
Source: Midwest Real Estate Data (MRED)
MLS Number: 11912307
APN: 04-25-202-079-0000
Disclaimer: Certain information contained herein is derived from information provided by parties other than Homes.com. All information provided is deemed reliable, but is not guaranteed to be accurate and should be independently verified.
All data is obtained from various sources and may not have been verified by broker or MLS GRID. Supplied Open House Information is subject to change without notice. All information should be independently reviewed and verified for accuracy. Properties may or may not be listed by the office/agent presenting the information. Some IDX listings have been excluded from this website.
Listings courtesy of Midwest Real Estate Data (MRED) as distributed by MLS GRID.
Based on information submitted to the MLS GRID
Ask me questions while you tour the home.