
Julie Chin
KW Coastal and Lakes & Mountains Realty/N Conway
(855) 443-8990
168 Total Sales
2 in Dover
$295K - $316K Price Range
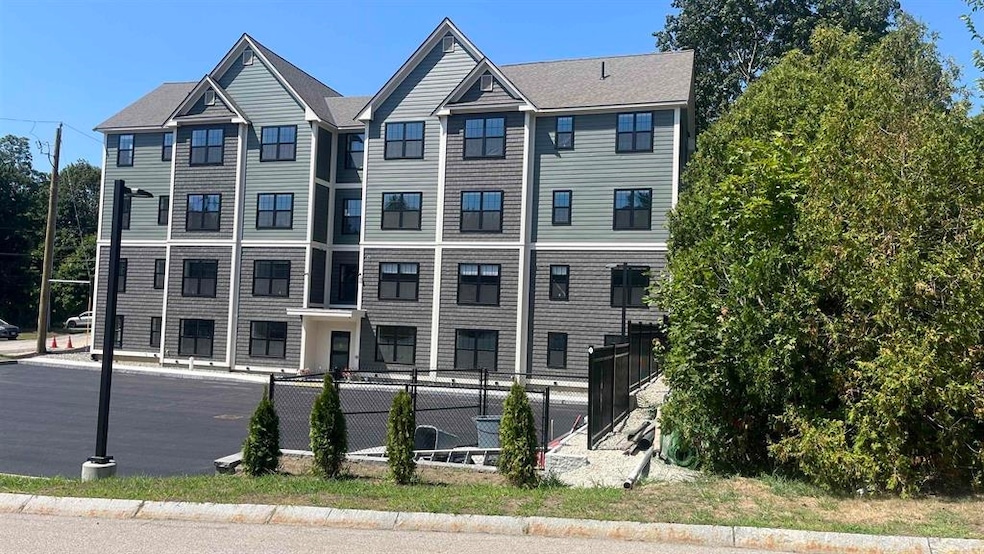

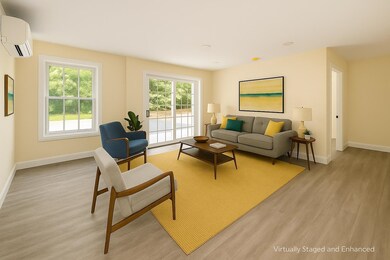
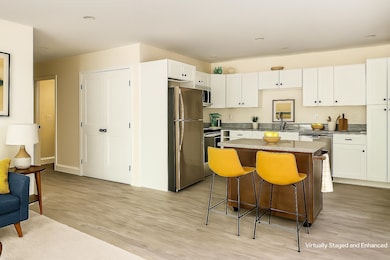
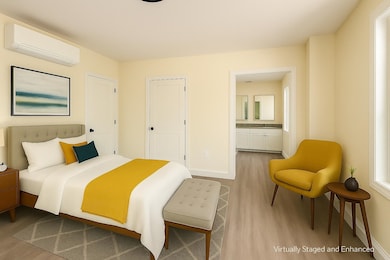
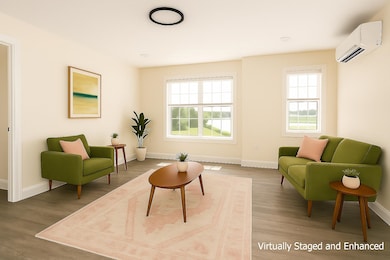
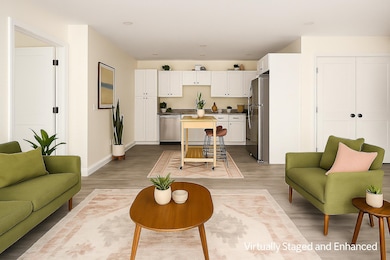
Move in Ready! Welcome to Varney Hill — Dover’s Newest Condominium Community! Move in Ready! Located in a highly desirable walk-to-town setting, these stunning brand-new condos combine modern style with everyday convenience. Step inside to an open-concept floor plan designed for both comfort and functionality. The beautifully appointed kitchen features granite countertops, stainless steel appliances, and abundant space for cooking and entertaining. The bright, spacious living area flows seamlessly, offering the ideal layout for gatherings or relaxing at home. The condo includes a generous primary suite complete with a walk-in closet and private en-suite bath, plus a second bedroom, an additional full bath, and a convenient laundry closet. Additional highlights include public water & sewer Mini-split heating and air conditioning, Two dedicated parking spaces. An unbeatable location just steps from the hospital, downtown restaurants, shops, and scenic walking trails, Varney Hill offers a lifestyle of ease and accessibility. Don’t miss your chance to be part of Dover’s newest condominium community!
Last Agent to Sell the Property
Arthur Thomas Properties License #055386 Listed on: 05/22/2025
Julie Chin
KW Coastal and Lakes & Mountains Realty/N Conway
(855) 443-8990
168 Total Sales
2 in Dover
$295K - $316K Price Range
Rob Saulnier
Red Post Realty
(207) 501-3613
62 Total Sales
6 in Dover
$350K - $733K Price Range
Dylan Tooch
New Space Real Estate, LLC
(888) 618-7559
142 Total Sales
12 in Dover
$175K - $920K Price Range
Laura Cote
Coldwell Banker Realty Portsmouth NH
(207) 690-6696
78 Total Sales
11 in Dover
$252K - $800K Price Range
Louise Brochu
Cameron Prestige, LLC
(603) 932-5497
79 Total Sales
2 in Dover
$375K - $380K Price Range
Karen Lumnah
The Merrill Bartlett Group
(351) 529-8991
87 Total Sales
1 in Dover
$255,000 Price
We collect this data history from publicly available records. To have your information removed, we recommend requesting removal directly through your county’s website.
| Date | Event | Price | List to Sale | Price per Sq Ft |
|---|---|---|---|---|
| 07/13/2026 07/13/26 | Off Market | $392,000 | -- | -- |
| 07/09/2026 07/09/26 | Sold | $392,000 | -4.4% | $358 / Sq Ft |
| 05/28/2026 05/28/26 | Price Changed | $409,900 | -2.4% | $374 / Sq Ft |
| 10/29/2025 10/29/25 | Price Changed | $419,900 | -1.2% | $383 / Sq Ft |
| 06/11/2025 06/11/25 | Price Changed | $425,000 | 0.0% | $388 / Sq Ft |
| 06/11/2025 06/11/25 | For Sale | $425,000 | +8.4% | $388 / Sq Ft |
| 06/04/2025 06/04/25 | Off Market | $392,000 | -- | -- |
| 05/22/2025 05/22/25 | For Sale | $454,900 | -- | $415 / Sq Ft |
Seller's Agent in 2026
Paula Igoe
Arthur Thomas Properties
(603) 978-4909
91 Total Sales
GA
Buyer's Agent in 2026
Garcia Andrew
RE/MAX
(603) 472-3900
2 Total Sales
Source: PrimeMLS
MLS Number: 5042445
Disclaimer: Certain information contained herein is derived from information provided by parties other than Homes.com. All information provided is deemed reliable, but is not guaranteed to be accurate and should be independently verified.
Copyright 2026 PrimeMLS, Inc. All rights reserved. This information is deemed reliable, but not guaranteed. The data relating to real estate displayed on this display comes in part from the IDX Program of PrimeMLS. The information being provided is for consumers’ personal, non-commercial use and may not be used for any purpose other than to identify prospective properties consumers may be interested in purchasing.
Ask me questions while you tour the home.