
Seller's Agent in 2025
Valerie Kearns
Baird Warner
(708) 945-6539
4 in this area
25 Total Sales


Estimated Value: $218,000 - $258,000
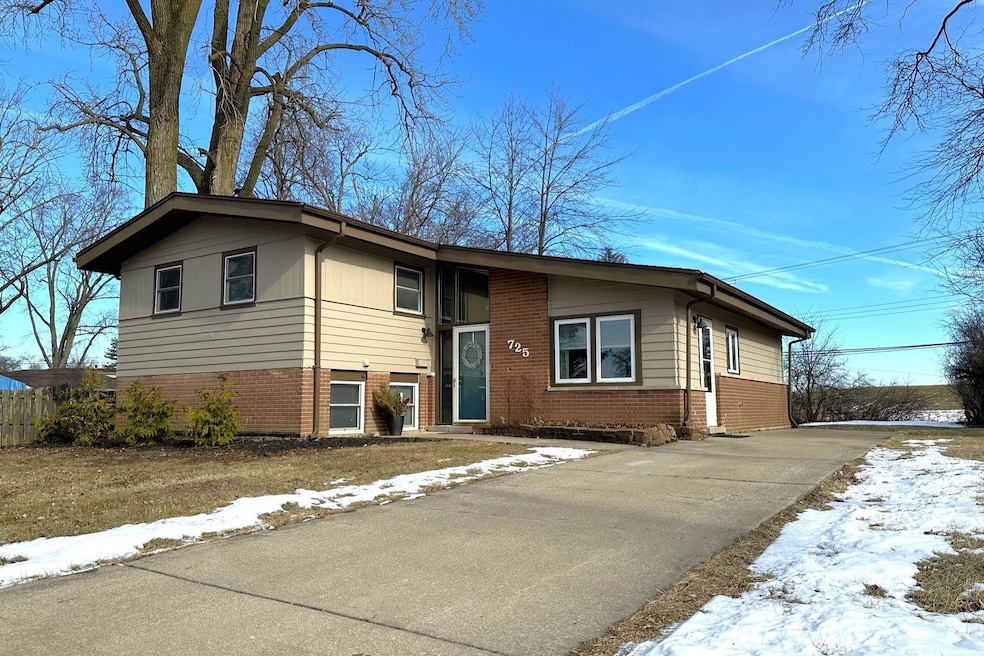
Discover the Perfect Blend of Modern Design and Organic Style in this Beautifully Updated 4-Bedroom, 2.5-Bath Split-Level Home. The spacious semi-open floor plan features soaring Vaulted Ceilings, creating an inviting and light-filled living space. Recent updates include a NEW ROOF (2023), NEW Bathrooms and NEW flooring, ensuring comfort and style throughout. The Kitchen was beautifully redesigned with NEW soft-close cabinetry, NEW Stainless Steel Fridge and dishwasher. The updated Primary Bath boasts a beautiful NEW full-size walk-in shower. The lower level offers excellent separation of space, featuring a den, a Bedroom, and a Half Bath - ideal for guests, a Home Office, or additional living space. A massive backyard with sweeping views of Marian High School athletic field offers plenty of space to build an oversized deck or garage. Nestled in a quiet cul-de-sac, yet close to local amenities including Olympia Fields Park District and several Golf Courses, this home offers both tranquility and convenience. This updated gem is waiting to become your new sanctuary! Check out the 3-D TOUR online or schedule your private showing today!
Last Agent to Sell the Property
Baird & Warner License #475140924 Listed on: 01/16/2025
We collect this data history from publicly available records. To have your information removed, we recommend requesting removal directly through your county’s website.
We collect this data history from publicly available records. To have your information removed, we recommend requesting removal directly through your county’s website.
| Date | Buyer | Sale Price | Title Company |
|---|---|---|---|
| $253,500 | None Listed On Document | ||
| $80,000 | None Available | ||
| -- | None Available | ||
| $107,000 | Stewart Title | ||
| -- | -- |
We collect this data history from publicly available records. To have your information removed, we recommend requesting removal directly through your county’s website.
| Date | Status | Borrower | Loan Amount |
|---|---|---|---|
| Open | $248,907 | ||
| Previous Owner | $64,000 | ||
| Previous Owner | $85,520 |
We collect this data history from publicly available records. To have your information removed, we recommend requesting removal directly through your county’s website.
| Date | Event | Price | List to Sale | Price per Sq Ft |
|---|---|---|---|---|
| 04/07/2025 04/07/25 | Sold | $253,500 | -1.7% | $141 / Sq Ft |
| 02/25/2025 02/25/25 | Pending | -- | -- | -- |
| 02/06/2025 02/06/25 | Price Changed | $257,900 | -0.4% | $143 / Sq Ft |
| 01/16/2025 01/16/25 | For Sale | $259,000 | -- | $144 / Sq Ft |
We collect this data history from publicly available records. To have your information removed, we recommend requesting removal directly through your county’s website.
| Year | Tax Paid | Tax Assessment Tax Assessment Total Assessment is a certain percentage of the fair market value that is determined by local assessors to be the total taxable value of land and additions on the property. | Land | Improvement |
|---|---|---|---|---|
| 2025 | $7,785 | $14,645 | $5,224 | $9,421 |
| 2024 | $7,785 | $14,645 | $5,224 | $9,421 |
| 2023 | $6,291 | $14,645 | $5,224 | $9,421 |
| 2022 | $6,291 | $9,954 | $4,512 | $5,442 |
| 2021 | $6,041 | $9,953 | $4,511 | $5,442 |
| 2020 | $5,849 | $9,953 | $4,511 | $5,442 |
| 2019 | $6,428 | $11,162 | $4,036 | $7,126 |
| 2018 | $6,111 | $11,162 | $4,036 | $7,126 |
| 2017 | $5,842 | $11,162 | $4,036 | $7,126 |
| 2016 | $5,352 | $9,980 | $3,561 | $6,419 |
| 2015 | $5,291 | $9,980 | $3,561 | $6,419 |
| 2014 | $5,244 | $9,980 | $3,561 | $6,419 |
| 2013 | $5,626 | $11,120 | $3,561 | $7,559 |
Seller's Agent in 2025
Valerie Kearns
Baird Warner
(708) 945-6539
4 in this area
25 Total Sales
J
Buyer's Agent in 2025
James Martinez
Core Realty & Investments Inc.
(224) 235-4336
1 in this area
13 Total Sales
Source: Midwest Real Estate Data (MRED)
MLS Number: 12272499
APN: 32-18-312-022-0000
Disclaimer: Certain information contained herein is derived from information provided by parties other than Homes.com. All information provided is deemed reliable, but is not guaranteed to be accurate and should be independently verified.
All data is obtained from various sources and may not have been verified by broker or MLS GRID. Supplied Open House Information is subject to change without notice. All information should be independently reviewed and verified for accuracy. Properties may or may not be listed by the office/agent presenting the information. Some IDX listings have been excluded from this website.
Listings courtesy of Midwest Real Estate Data (MRED) as distributed by MLS GRID.
Based on information submitted to the MLS GRID
Ask me questions while you tour the home.