
Pam Bowers
Mountain Realty ERA Powered
(717) 640-3451
119 Total Sales
7 in Aspers
$75K - $244K Price Range

Estimated Value: $188,000 - $255,367
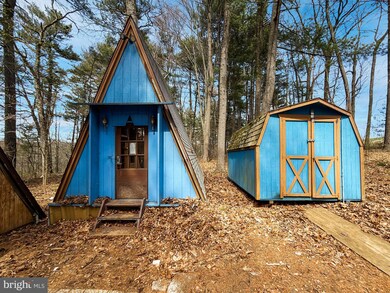
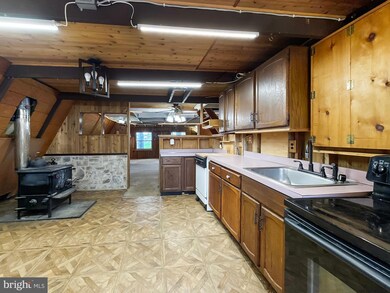
Welcome to 725 Funt Road, Aspers, PA – a unique A-frame nestled on a serene 2-acre wooded lot. This hidden gem offers peaceful seclusion while still being conveniently located just minutes from Routes 15 and 34, providing easy access to Harrisburg, Carlisle, Gettysburg and Maryland.
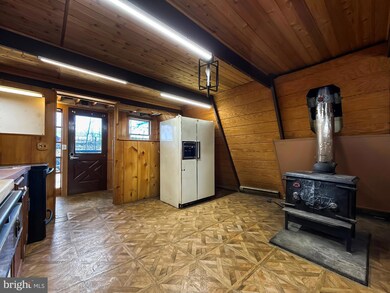
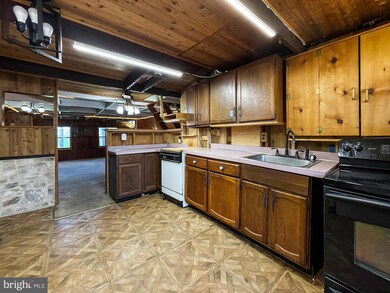
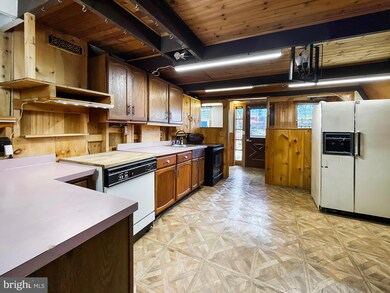
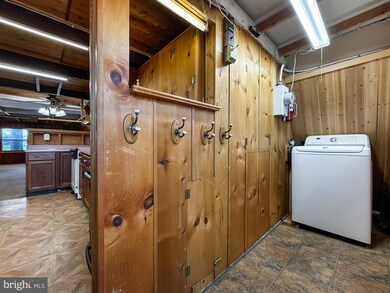
The home itself is full of character and ready for your personal touch. With a little vision and TLC, this A-frame could be transformed into the ultimate woodland escape or year-round residence. Surrounded by nature, the property offers a sense of privacy and tranquility that's hard to find.
Adventure awaits just a short drive away, with vibrant Gettysburg and its historic battlefields nearby, along with Caledonia, Pine Grove Furnace, and Warrior Path State Parks – perfect for hiking, camping, and exploring the beauty of South Central Pennsylvania.
Whether you're looking for a quiet weekend retreat or a forever home with personality and potential, 725 Funt Road is a rare opportunity you won’t want to miss.
Last Agent to Sell the Property
(717) 634-5921 wohrum@gmail.com Keller Williams Keystone Realty Brokerage Phone: 7176345921 License #RS352518 Listed on: 04/18/2025
Co-Listed By
(717) 634-5921 wohrum@gmail.com Keller Williams Keystone Realty Brokerage Phone: 7176345921 License #5000945
We collect this data history from publicly available records. To have your information removed, we recommend requesting removal directly through your county’s website.
Pam Bowers
Mountain Realty ERA Powered
(717) 640-3451
119 Total Sales
7 in Aspers
$75K - $244K Price Range
Mark Meiler
Meiler's Next Level Realty
(717) 714-3521
62 Total Sales
1 in Aspers
$265,000 Price
Ashley Bleacher
Howard Hanna Real Estate Services - Lancaster
(223) 217-6212
259 Total Sales
1 in Aspers
$280,000 Price
Allie Keefer
Inch & Co. Real Estate, LLC
(717) 356-3880
64 Total Sales
1 in Aspers
$90,000 Price
Scott Wilburn
Core Partners Realty LLC
(667) 401-8883
124 Total Sales
1 in Aspers
$465,000 Price
Ben Rutt
Patriot Realty, LLC
(717) 864-6156
385 Total Sales
2 in Aspers
$384K - $450K Price Range
We collect this data history from publicly available records. To have your information removed, we recommend requesting removal directly through your county’s website.
| Date | Buyer | Sale Price | Title Company |
|---|---|---|---|
| $181,000 | None Listed On Document | ||
| Schrey James G | -- | None Available | |
| Schrey James G | -- | -- |
We collect this data history from publicly available records. To have your information removed, we recommend requesting removal directly through your county’s website.
| Date | Status | Borrower | Loan Amount |
|---|---|---|---|
| Open | $156,400 | ||
| Previous Owner | Schrey James G | $85,091 |
We collect this data history from publicly available records. To have your information removed, we recommend requesting removal directly through your county’s website.
| Date | Event | Price | List to Sale | Price per Sq Ft |
|---|---|---|---|---|
| 05/29/2025 05/29/25 | Sold | $181,000 | 0.0% | $131 / Sq Ft |
| 04/22/2025 04/22/25 | Price Changed | $181,000 | +9.7% | $131 / Sq Ft |
| 04/20/2025 04/20/25 | Pending | -- | -- | -- |
| 04/18/2025 04/18/25 | For Sale | $165,000 | -- | $119 / Sq Ft |
We collect this data history from publicly available records. To have your information removed, we recommend requesting removal directly through your county’s website.
| Year | Tax Paid | Tax Assessment Tax Assessment Total Assessment is a certain percentage of the fair market value that is determined by local assessors to be the total taxable value of land and additions on the property. | Land | Improvement |
|---|---|---|---|---|
| 2026 | $3,516 | $163,900 | $83,600 | $80,300 |
| 2025 | $3,717 | $164,400 | $83,600 | $80,800 |
| 2024 | $3,411 | $164,400 | $83,600 | $80,800 |
| 2023 | $3,411 | $164,400 | $83,600 | $80,800 |
| 2022 | $3,411 | $164,400 | $83,600 | $80,800 |
| 2021 | $3,317 | $164,400 | $83,600 | $80,800 |
| 2020 | $3,011 | $164,400 | $83,600 | $80,800 |
| 2019 | $2,944 | $164,400 | $83,600 | $80,800 |
| 2018 | $3,178 | $164,400 | $83,600 | $80,800 |
| 2017 | $3,002 | $164,400 | $83,600 | $80,800 |
| 2016 | -- | $165,300 | $84,500 | $80,800 |
| 2015 | -- | $165,300 | $84,500 | $80,800 |
| 2014 | -- | $165,300 | $84,500 | $80,800 |
Seller's Agent in 2025
Lukas DelVuo
Keller Williams Keystone Realty
(443) 643-5725
98 Total Sales
Seller Co-Listing Agent in 2025
Broc Schmelyun
Keller Williams Keystone Realty
(717) 880-0393
246 Total Sales
DS
Buyer's Agent in 2025
Doraezha Scott
Inch & Co. Real Estate, LLC
(717) 657-8700
16 Total Sales
Source: Bright MLS
MLS Number: PAAD2017288
APN: 40-G05-0023A-000
Disclaimer: Certain information contained herein is derived from information provided by parties other than Homes.com. All information provided is deemed reliable, but is not guaranteed to be accurate and should be independently verified.
The data relating to real estate for sale on this website appears in part through the BRIGHT Internet Data Exchange program, a voluntary cooperative exchange of property listing data between licensed real estate brokerage firms, and is provided by BRIGHT through a licensing agreement.
Listing information is from various brokers who participate in the Bright MLS IDX program and not all listings may be visible on the site.
The property information being provided on or through the website is for the personal, non-commercial use of consumers and such information may not be used for any purpose other than to identify prospective properties consumers may be interested in purchasing.
Some properties which appear for sale on the website may no longer be available because they are for instance, under contract, sold or are no longer being offered for sale.
Property information displayed is deemed reliable but is not guaranteed.
Copyright 2026 Bright MLS, Inc.
Ask me questions while you tour the home.