
TOVIA LICHTMAN
KELLER WILLIAMS MID-TOWN DIRECT REALTY
(866) 614-1061
310 Total Sales
1 in Roselle Park
$580,000 Price
Estimated Value: $561,984
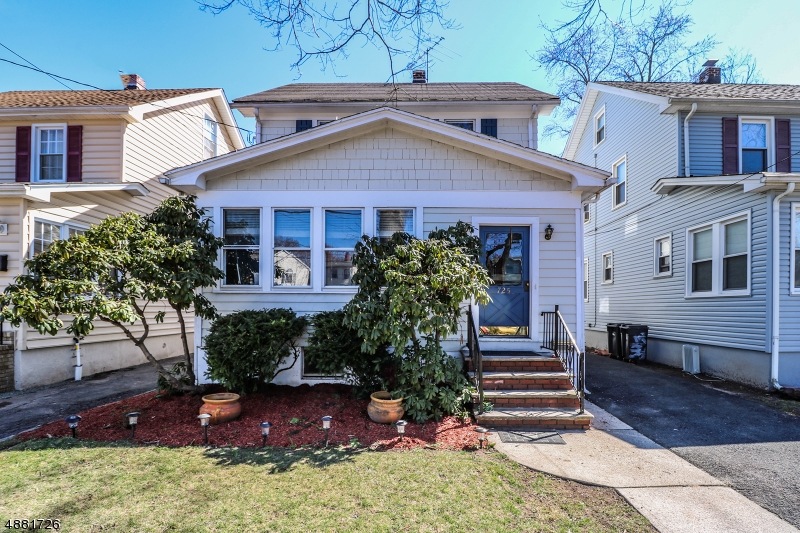
Welcome to 725 Hemlock Street. This lovely home features 4 bedrooms and 1 1/2 bath. Updated custom kitchen with breakfast bar,stainless steel appliances and granite counter tops.
We collect this data history from publicly available records. To have your information removed, we recommend requesting removal directly through your county’s website.
TOVIA LICHTMAN
KELLER WILLIAMS MID-TOWN DIRECT REALTY
(866) 614-1061
310 Total Sales
1 in Roselle Park
$580,000 Price
Emily Frisch
WEICHERT REALTORS
(862) 465-9040
145 Total Sales
1 in Roselle Park
$475,000 Price
Corey Jones
COLDWELL BANKER RESIDENTIAL BROKERAGE
(908) 680-0076
82 Total Sales
2 in Roselle Park
$470K - $530K Price Range
Victoria Cannizzo
REAL
(862) 829-3427
85 Total Sales
1 in Roselle Park
$850,000 Price
Amy McCampbell
COMPASS NEW JERSEY, LLC
(862) 292-4641
45 Total Sales
1 in Roselle Park
$635,000 Price
William Liederman
COLDWELL BANKER REALTY
(862) 225-6943
100 Total Sales
2 in Roselle Park
$385K - $625K Price Range
We collect this data history from publicly available records. To have your information removed, we recommend requesting removal directly through your county’s website.
| Date | Buyer | Sale Price | Title Company |
|---|---|---|---|
| $307,000 | Consumers Title Agency Inc | ||
| Belsky Christopher | $253,900 | Stewart Title Guaranty Co |
We collect this data history from publicly available records. To have your information removed, we recommend requesting removal directly through your county’s website.
| Date | Status | Borrower | Loan Amount |
|---|---|---|---|
| Open | $44,950 | ||
| Closed | Simancas Rafael | $25,000 | |
| Open | Simancas Rafael | $301,439 | |
| Previous Owner | Belsky Christopher | $249,287 |
We collect this data history from publicly available records. To have your information removed, we recommend requesting removal directly through your county’s website.
| Date | Event | Price | List to Sale | Price per Sq Ft | Prior Sale |
|---|---|---|---|---|---|
| 06/25/2019 06/25/19 | Sold | $307,000 | +2.7% | -- | |
| 04/24/2019 04/24/19 | Pending | -- | -- | -- | |
| 04/12/2019 04/12/19 | Price Changed | $299,000 | -5.1% | -- | |
| 04/01/2019 04/01/19 | For Sale | $315,000 | +24.1% | -- | |
| 06/14/2013 06/14/13 | Sold | $253,900 | -- | -- | View Prior Sale |
We collect this data history from publicly available records. To have your information removed, we recommend requesting removal directly through your county’s website.
| Year | Tax Paid | Tax Assessment Tax Assessment Total Assessment is a certain percentage of the fair market value that is determined by local assessors to be the total taxable value of land and additions on the property. | Land | Improvement |
|---|---|---|---|---|
| 2026 | $10,346 | $229,600 | $91,500 | $138,100 |
| 2025 | $10,346 | $229,600 | $91,500 | $138,100 |
| 2024 | $9,900 | $229,600 | $91,500 | $138,100 |
| 2023 | $9,900 | $229,600 | $91,500 | $138,100 |
| 2022 | $9,512 | $229,600 | $91,500 | $138,100 |
| 2021 | $9,446 | $229,600 | $91,500 | $138,100 |
| 2020 | $9,381 | $229,600 | $91,500 | $138,100 |
| 2019 | $9,262 | $229,600 | $91,500 | $138,100 |
| 2018 | $9,136 | $229,600 | $91,500 | $138,100 |
| 2017 | $9,032 | $229,600 | $91,500 | $138,100 |
| 2016 | $8,750 | $229,600 | $91,500 | $138,100 |
| 2015 | $10,068 | $74,100 | $23,300 | $50,800 |
| 2014 | $9,564 | $74,100 | $23,300 | $50,800 |
Seller's Agent in 2019
Gareth Farmer
RE/MAX
(908) 906-2000
39 Total Sales
SP
Seller's Agent in 2013
SALVATORE PAMPINELLA
COLDWELL BANKER REALTY
Source: Garden State MLS
MLS Number: 3543557
APN: 15-00711-0000-00008
Disclaimer: Certain information contained herein is derived from information provided by parties other than Homes.com. All information provided is deemed reliable, but is not guaranteed to be accurate and should be independently verified.
The data relating to real estate for sale on this website comes in part from the IDX Program of Garden State Multiple Listing Service, L.L.C. Real estate listings held by other brokerage firms are marked as IDX Listing.
Information deemed reliable but not guaranteed.
Copyright © 2026 Garden State Multiple Listing Service, L.L.C. All rights reserved.
Notice: The dissemination of listings on this website does not constitute the consent required by N.J.A.C. 11:5.6.1 (n) for the advertisement of listings exclusively for sale by another broker. Any such consent must be obtained in writing from the listing broker.
This information is being provided for Consumers’ personal, non-commercial use and may not be used for any purpose other than to identify prospective properties Consumers may be interested in purchasing.
Ask me questions while you tour the home.