
Landlord's Agent in 2025
Sandy Sandor Boci
Sailing Home Realty of L I LLC
(516) 428-6065
45 Total Sales
Estimated Value: $387,029 - $421,000
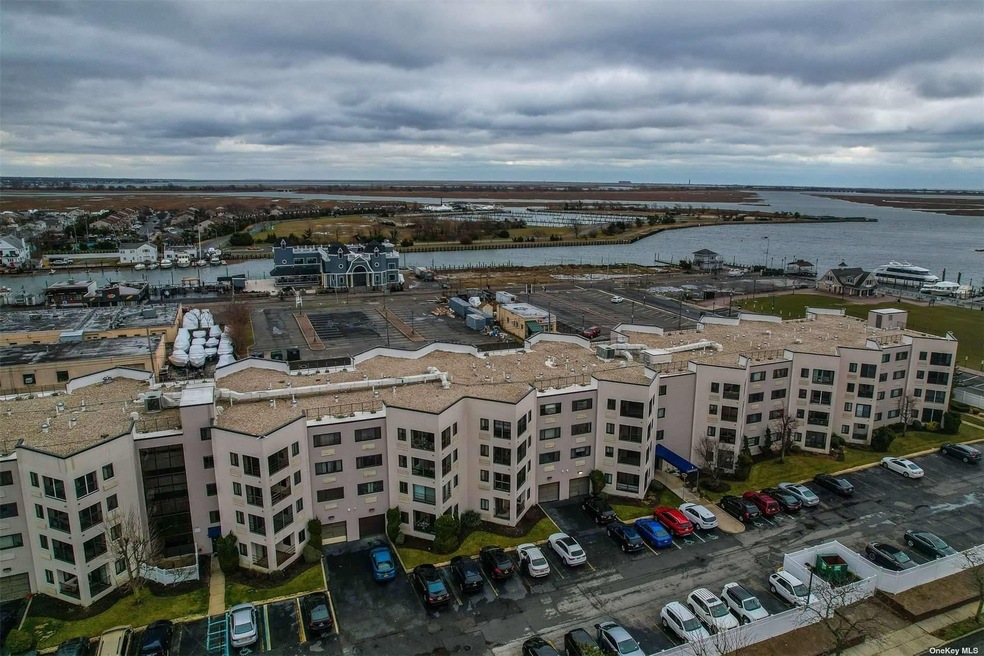
Wharfside Condo with Private Gated, 24 hour Security. 4-th Floor over looking Canal and Bay. Fully renovated 2 Br's, 2 FBth's , Primary Bedroom with a Bathroom and Large Closet, Beautifully Updated Kitchen open to LR/Dr area with Granite tops. Large Livingroom, Screened-In Balcony, Laundry Inside the unit, Elevator, Heated IG pool W/Jacuzzi Hot Tub, Sauna, Gym With Lockers, Tennis, Community Room with Kitchen, Picnic BBQ Area, 2 Parking Spaces. Cats and a small Dog are okay. Near Nautical Mile, and Restaurants.
Last Agent to Rent the Property
Sailing Home Realty of L I LLC Brokerage Phone: 516-377-4760 License #10491211740 Listed on: 03/28/2025
Co-Listed By
Sailing Home Realty of L I LLC Brokerage Phone: 516-377-4760 License #10301202123
Last Renter's Agent
Sailing Home Realty of L I LLC Brokerage Phone: 516-377-4760 License #10491211740 Listed on: 03/28/2025
We collect this data history from publicly available records. To have your information removed, we recommend requesting removal directly through your county’s website.
We collect this data history from publicly available records. To have your information removed, we recommend requesting removal directly through your county’s website.
| Date | Buyer | Sale Price | Title Company |
|---|---|---|---|
| -- | Attorney | ||
| $266,000 | -- | ||
| -- | -- | ||
| $118,241 | -- |
We collect this data history from publicly available records. To have your information removed, we recommend requesting removal directly through your county’s website.
| Date | Event | Price | List to Sale | Price per Sq Ft |
|---|---|---|---|---|
| 04/28/2025 04/28/25 | Rented | $3,100 | -3.1% | -- |
| 03/28/2025 03/28/25 | For Rent | $3,200 | -- | -- |
We collect this data history from publicly available records. To have your information removed, we recommend requesting removal directly through your county’s website.
| Year | Tax Paid | Tax Assessment Tax Assessment Total Assessment is a certain percentage of the fair market value that is determined by local assessors to be the total taxable value of land and additions on the property. | Land | Improvement |
|---|---|---|---|---|
| 2026 | $3,567 | $1,197 | $218 | $979 |
| 2025 | $3,567 | $976 | $178 | $798 |
| 2024 | $108 | $1,070 | $195 | $875 |
| 2023 | $4,515 | $1,139 | $207 | $932 |
| 2022 | $4,515 | $1,636 | $298 | $1,338 |
| 2021 | $7,569 | $1,130 | $226 | $904 |
| 2020 | $5,201 | $978 | $98 | $880 |
| 2019 | $6,053 | $978 | $98 | $880 |
| 2018 | $5,995 | $978 | $0 | $0 |
| 2017 | $5,436 | $978 | $98 | $880 |
| 2016 | $5,973 | $978 | $98 | $880 |
| 2015 | $625 | $978 | $98 | $880 |
| 2014 | $625 | $978 | $98 | $880 |
| 2013 | $570 | $978 | $98 | $880 |
Landlord's Agent in 2025
Sandy Sandor Boci
Sailing Home Realty of L I LLC
(516) 428-6065
45 Total Sales
Landlord's Co-Listing Agent in 2025
Eva Boci
Sailing Home Realty of L I LLC
(516) 816-4699
61 Total Sales
Source: OneKey® MLS
MLS Number: 841411
APN: 2009-62-103-00-0245-UCA011300418
Disclaimer: Certain information contained herein is derived from information provided by parties other than Homes.com. All information provided is deemed reliable, but is not guaranteed to be accurate and should be independently verified.
The data relating to real estate for sale or lease on this web site comes in part from OneKey® MLS. Real estate listings held by brokerage firms other than Ten-X are marked with the OneKey® MLS logo or an abbreviated logo and detailed information about them includes the name of the listing broker.
Based on information submitted to the MLS GRID. All data is obtained from various sources and may not have been verified by broker or MLS GRID. Supplied Open House Information is subject to change without notice. All information should be independently reviewed and verified for accuracy. Properties may or may not be listed by the office/agent presenting the information. Some IDX listings have been excluded from this website. IDX information is provided exclusively for personal, non-commercial use, and may not be used for any purpose other than to identify prospective properties consumers may be interested in purchasing.
Information is deemed reliable but not guaranteed.
Copyright 2026 OneKey® MLS. All rights reserved.
Based on information submitted to the MLS GRID
Listings courtesy of OneKey® MLS as distributed by MLS GRID
Ask me questions while you tour the home.