
Patricia Gore
Coldwell Banker Realty
(623) 526-5588
62 Total Sales
1 in Northeast Mesa
$1,000,000 Price
Estimated Value: $482,000 - $648,032
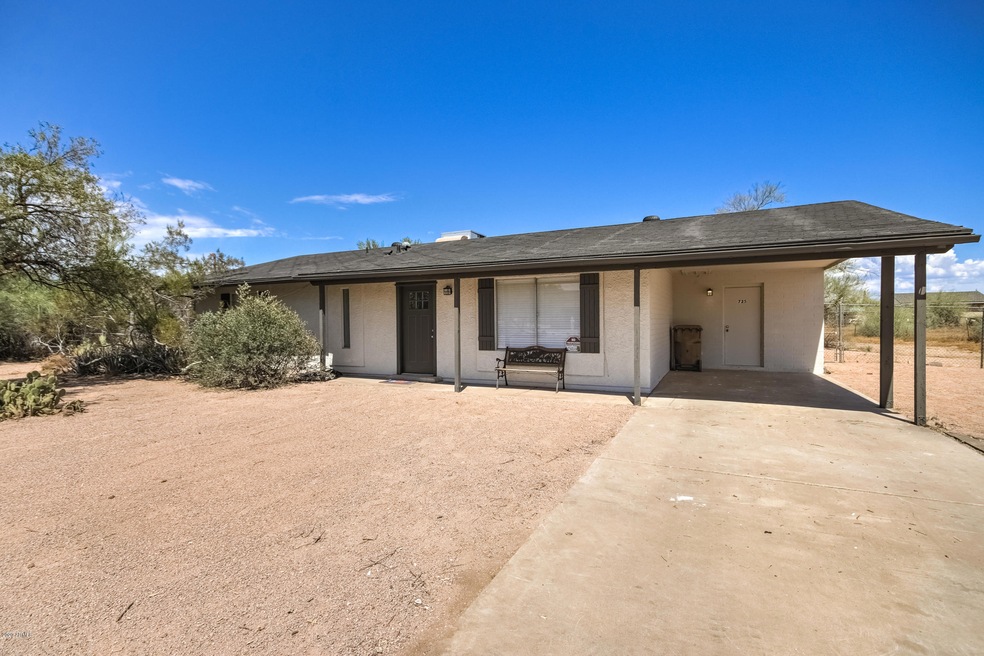
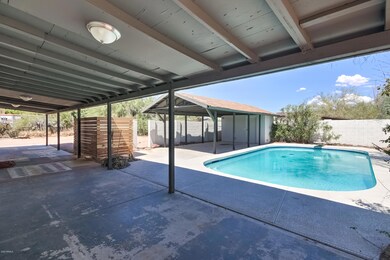
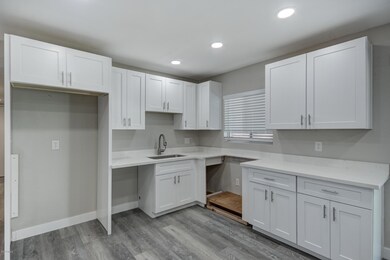
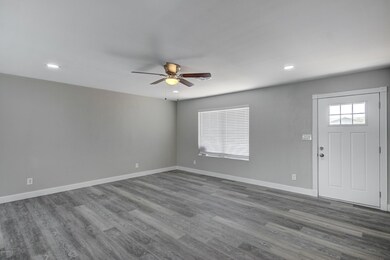
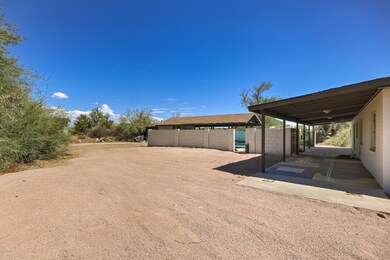
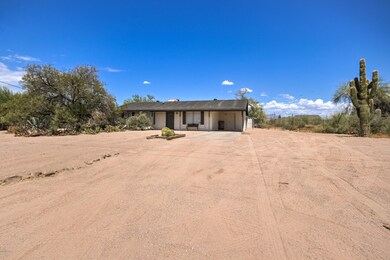
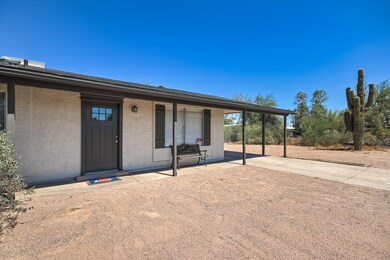
Welcome Home to this freshly renovated (1876 sqft) single-story, (3) Bed, (2) Bath home with a POOL and plenty of land to play with! Catch the mountain views and the serenity of country living, all while living close to amenities. Just a short drive to the Salt River where fishing, tubing, and sight seeing is of plenty! Home renovations include ALL NEW FLOORING, NEW INTERIOR/EXTERIOR PAINT, NEW COUNTER TOPS, CABINETS, APPLIANCES, CEILING FANS, BASEBOARDS, POOL REFINISHED with NEW POOL PUMP, DIVING POOL, BATHROOM and PERGOLA LOCATED NEXT TO POOL. This is a MUST see, and is sure to go fast! Country living in the heart of Northeast Mesa! You don't get much better than this!
Last Agent to Sell the Property
My Home Group Real Estate License #BR623758000 Listed on: 07/08/2020
We collect this data history from publicly available records. To have your information removed, we recommend requesting removal directly through your county’s website.
Patricia Gore
Coldwell Banker Realty
(623) 526-5588
62 Total Sales
1 in Northeast Mesa
$1,000,000 Price
Monica Moreno
HomeSmart
(623) 323-3655
104 Total Sales
1 in Northeast Mesa
$370,000 Price
Jennifer Taege
Compass
(623) 432-8504
70 Total Sales
1 in Northeast Mesa
$395,000 Price
Kim Panozzo
HomeSmart
(623) 888-8019
882 Total Sales
4 in Northeast Mesa
$75K - $1.4M Price Range
Bryce Henderson
Equity Arizona Real Estate
(833) 963-2977
131 Total Sales
4 in Northeast Mesa
$915K - $1.4M Price Range
Kerri Schrand
Coldwell Banker Realty
(623) 400-5583
87 Total Sales
1 in Northeast Mesa
$550,000 Price
We collect this data history from publicly available records. To have your information removed, we recommend requesting removal directly through your county’s website.
| Date | Buyer | Sale Price | Title Company |
|---|---|---|---|
| $365,000 | Security Title Agency | ||
| Crezee Kelvin | $200,000 | Wfg National Title Ins Co | |
| Pollard Ronald | -- | Wfg National Title Ins Co | |
| Gaeta Lucille G | -- | Fidelity National Title | |
| Gaeta Lucille G | -- | None Available | |
| Gaeta Lucille G | -- | Fidelity National Title | |
| Pollard Ronald | -- | Fidelity Title |
We collect this data history from publicly available records. To have your information removed, we recommend requesting removal directly through your county’s website.
| Date | Status | Borrower | Loan Amount |
|---|---|---|---|
| Open | $114,000 | ||
| Open | Soto David | $349,200 | |
| Previous Owner | Gaeta Lucille G | $161,000 | |
| Previous Owner | Gaeta Lucille G | $127,000 |
We collect this data history from publicly available records. To have your information removed, we recommend requesting removal directly through your county’s website.
| Date | Event | Price | List to Sale | Price per Sq Ft |
|---|---|---|---|---|
| 09/23/2020 09/23/20 | Sold | $365,000 | -7.6% | $195 / Sq Ft |
| 08/15/2020 08/15/20 | Pending | -- | -- | -- |
| 08/14/2020 08/14/20 | Price Changed | $395,000 | -1.3% | $211 / Sq Ft |
| 07/17/2020 07/17/20 | For Sale | $400,000 | +9.6% | $213 / Sq Ft |
| 07/08/2020 07/08/20 | Off Market | $365,000 | -- | -- |
We collect this data history from publicly available records. To have your information removed, we recommend requesting removal directly through your county’s website.
| Year | Tax Paid | Tax Assessment Tax Assessment Total Assessment is a certain percentage of the fair market value that is determined by local assessors to be the total taxable value of land and additions on the property. | Land | Improvement |
|---|---|---|---|---|
| 2025 | $1,817 | $24,373 | ||
| 2024 | $1,858 | $23,212 | ||
| 2023 | $1,858 | $41,580 | $8,310 | $33,270 |
| 2022 | $1,810 | $31,410 | $6,280 | $25,130 |
| 2021 | $1,831 | $29,060 | $5,810 | $23,250 |
| 2020 | $1,446 | $22,770 | $4,550 | $18,220 |
| 2019 | $1,121 | $20,950 | $4,190 | $16,760 |
| 2018 | $1,091 | $18,820 | $3,760 | $15,060 |
| 2017 | $1,050 | $16,910 | $3,380 | $13,530 |
| 2016 | $1,023 | $16,200 | $3,240 | $12,960 |
| 2015 | $964 | $14,760 | $2,950 | $11,810 |
Seller's Agent in 2020
Damian Godoy
My Home Group Real Estate
(480) 685-2760
172 Total Sales
Seller Co-Listing Agent in 2020
Jared Hardy
Balboa Realty, LLC
(480) 760-5865
30 Total Sales
Buyer's Agent in 2020
Danielle Escobedo
Jason Mitchell Real Estate
(602) 321-9796
103 Total Sales
Source: Arizona Regional Multiple Listing Service (ARMLS)
MLS Number: 6088598
APN: 220-14-014G
Disclaimer: Certain information contained herein is derived from information provided by parties other than Homes.com. All information provided is deemed reliable, but is not guaranteed to be accurate and should be independently verified.
All information should be verified by the recipient and none is guaranteed as accurate by ARMLS
Listing Information presented by local MLS brokerage: Ten-X, local REALTOR®- Arlene Richardson - (888)-952-6393
Ask me questions while you tour the home.