
Michele Hines
Berkshire Hathaway Professional Realty
(937) 882-2990
97 Total Sales
1 in Lancaster
$299,000 Price


Estimated Value: $141,000 - $154,000
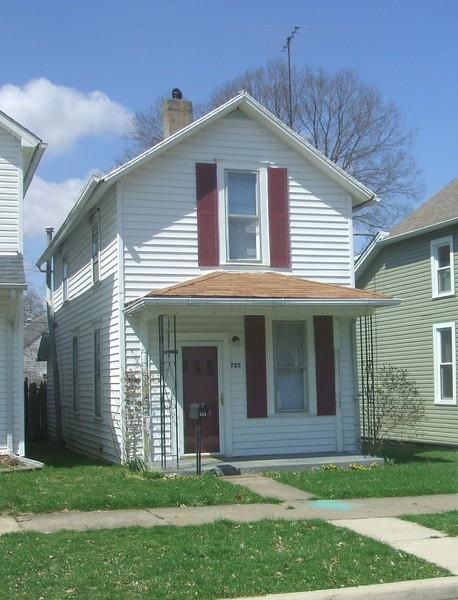
2 Story with 2BR & 1BA has vinyl siding, central air, eat-in kitchen and 1st floor laundry. Storage shed in back yard. Possible alley access. Close to park, fairground and bike path!
Last Agent to Sell the Property
Melinda Strohl
Anderson & Co., Realtors Listed on: 07/08/2014
Last Buyer's Agent
Melinda Strohl
Anderson & Co., Realtors Listed on: 07/08/2014
We collect this data history from publicly available records. To have your information removed, we recommend requesting removal directly through your county’s website.
Michele Hines
Berkshire Hathaway Professional Realty
(937) 882-2990
97 Total Sales
1 in Lancaster
$299,000 Price
Chris Davis
Auction Ohio
(380) 214-2836
119 Total Sales
1 in Lancaster
$39,600 Price
Krista Mathers
NextHome Experience
(380) 333-9956
108 Total Sales
7 in Lancaster
$152K - $212K Price Range
Chad Campbell
Nobility Realty, LLC
(380) 212-2554
51 Total Sales
3 in Lancaster
$138K - $180K Price Range
Jared West
Keller Williams Greater Cols
(380) 205-9886
80 Total Sales
1 in Lancaster
$370,000 Price
Robert Gordon
Keller Williams Greater Cols
(866) 621-5751
25 Total Sales
1 in Lancaster
$200,000 Price
We collect this data history from publicly available records. To have your information removed, we recommend requesting removal directly through your county’s website.
| Date | Buyer | Sale Price | Title Company |
|---|---|---|---|
| $43,000 | Valmer Land Title Agency Box | ||
| $42,503 | Lakeside Title & Escrow Agen | ||
| $45,000 | -- | ||
| -- | -- |
We collect this data history from publicly available records. To have your information removed, we recommend requesting removal directly through your county’s website.
| Date | Status | Borrower | Loan Amount |
|---|---|---|---|
| Open | $87,600 | ||
| Closed | $40,850 | ||
| Previous Owner | $40,000 |
We collect this data history from publicly available records. To have your information removed, we recommend requesting removal directly through your county’s website.
| Date | Event | Price | List to Sale | Price per Sq Ft |
|---|---|---|---|---|
| 03/27/2025 03/27/25 | Off Market | $43,000 | -- | -- |
| 08/21/2014 08/21/14 | Sold | $43,000 | -13.8% | $48 / Sq Ft |
| 07/22/2014 07/22/14 | Pending | -- | -- | -- |
| 02/12/2014 02/12/14 | For Sale | $49,900 | -- | $55 / Sq Ft |
We collect this data history from publicly available records. To have your information removed, we recommend requesting removal directly through your county’s website.
| Year | Tax Paid | Tax Assessment Tax Assessment Total Assessment is a certain percentage of the fair market value that is determined by local assessors to be the total taxable value of land and additions on the property. | Land | Improvement |
|---|---|---|---|---|
| 2025 | $2,693 | $36,900 | $9,340 | $27,560 |
| 2024 | $2,693 | $29,960 | $4,500 | $25,460 |
| 2023 | $1,090 | $29,960 | $4,500 | $25,460 |
| 2022 | $1,094 | $29,960 | $4,500 | $25,460 |
| 2021 | $930 | $23,870 | $4,500 | $19,370 |
| 2020 | $935 | $23,870 | $4,500 | $19,370 |
| 2019 | $848 | $23,870 | $4,500 | $19,370 |
| 2018 | $666 | $17,980 | $4,500 | $13,480 |
| 2017 | $666 | $17,810 | $4,330 | $13,480 |
| 2016 | $649 | $17,810 | $4,330 | $13,480 |
| 2015 | $629 | $16,770 | $4,330 | $12,440 |
| 2014 | $600 | $16,770 | $4,330 | $12,440 |
| 2013 | $600 | $16,770 | $4,330 | $12,440 |
M
Seller's Agent in 2014
Melinda Strohl
Anderson & Co., Realtors
Source: Columbus and Central Ohio Regional MLS
MLS Number: 214011218
APN: 05-33049-700
Disclaimer: Certain information contained herein is derived from information provided by parties other than Homes.com. All information provided is deemed reliable, but is not guaranteed to be accurate and should be independently verified.
IDX information is provided exclusively for personal, non-commercial use, and may not be used for any purpose other than to identify prospective properties consumers may be interested in purchasing.
Information is deemed reliable but not guaranteed.
Ask me questions while you tour the home.