
Kaden Monsebroten
Responds Quickly
Prime Realty
(218) 416-7301
129 Total Sales
2 in Fergus Falls
$221,000 Price Range
Estimated Value: $479,658
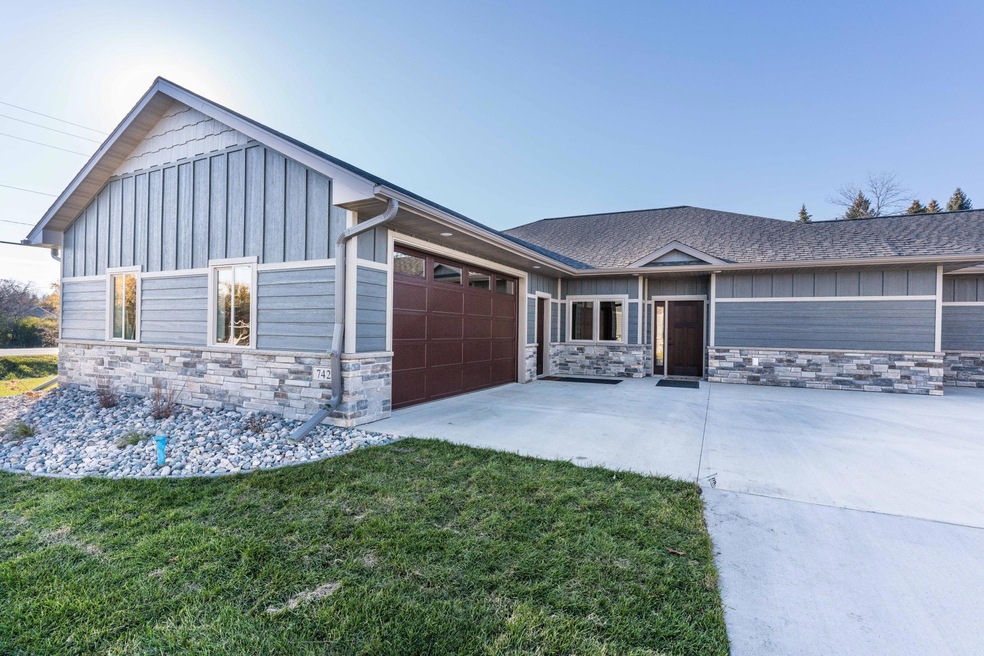
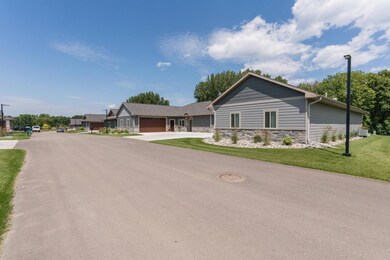
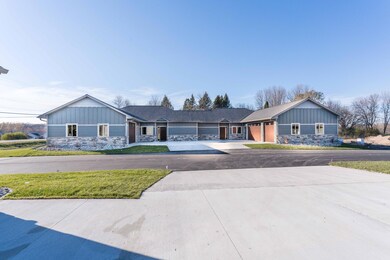
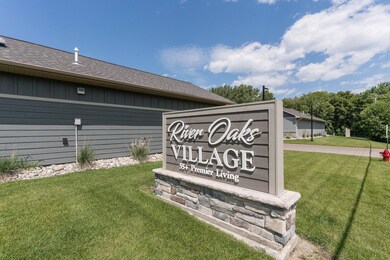
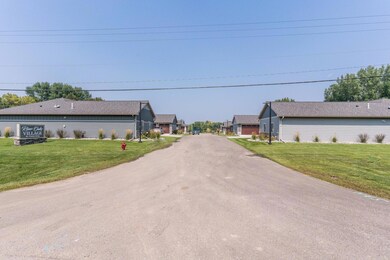
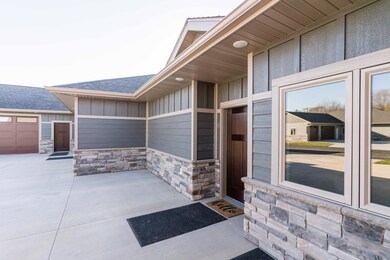
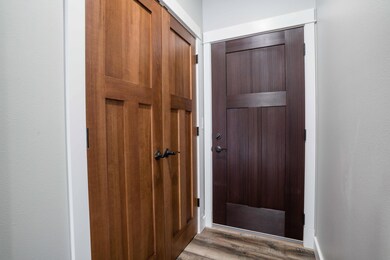
Welcome to River Oaks Village, West Central Minnesota's premier 55+ private development featuring both townhomes & standalone properties. This unit at 725 Oak Trail is a luxury 2 bed, 2 bath townhome with sunroom & a 2 stall, 654 sq. ft. heated garage. Features include open-concept living space with trayed ceiling, kitchen island, laundry room, ample closet space, private master bath with double sink, walk-in shower, & master walk-in closet that doubles as a storm shelter & safe room. Association fee of $185/mo includes lawn care (mowing & sprinkler system), snow removal, & most outdoor maintenance. Community is located on a private street with a walking trail connecting you to destinations around the city. This unit is set to be complete June 1, 2024. With features & finishes too numerous to list, set up your private tour today!
Last Agent to Sell the Property
Andrew Yaggie Real Estate Brokerage Phone: 701-212-5263 Listed on: 03/13/2024
We collect this data history from publicly available records. To have your information removed, we recommend requesting removal directly through your county’s website.
Kaden Monsebroten
Prime Realty
(218) 416-7301
129 Total Sales
2 in Fergus Falls
$221,000 Price Range
Amber Nefzger
REALTY XPERTS
(701) 353-2809
129 Total Sales
5 in Fergus Falls
$150K - $180K Price Range
Steve Young
Weichert, Realtors - Paulson Land Co
(218) 319-9547
166 Total Sales
5 in Fergus Falls
$148K - $409K Price Range
Hannah Vliem
Central MN Realty LLC
(320) 335-7072
117 Total Sales
2 in Fergus Falls
$177K - $305K Price Range
Linda Stoll
Coldwell Banker Preferred Partners
(218) 325-7530
106 Total Sales
2 in Fergus Falls
$200K - $208K Price Range
Tim McCarte
Weichert, Realtors - Paulson Land Co
(218) 321-2667
142 Total Sales
4 in Fergus Falls
$115K - $409K Price Range
We collect this data history from publicly available records. To have your information removed, we recommend requesting removal directly through your county’s website.
| Date | Buyer | Sale Price | Title Company |
|---|---|---|---|
| $480,000 | -- |
We collect this data history from publicly available records. To have your information removed, we recommend requesting removal directly through your county’s website.
| Date | Event | Price | List to Sale | Price per Sq Ft |
|---|---|---|---|---|
| 09/24/2024 09/24/24 | Sold | $480,000 | -1.0% | $264 / Sq Ft |
| 08/30/2024 08/30/24 | Pending | -- | -- | -- |
| 03/13/2024 03/13/24 | For Sale | $485,000 | -- | $267 / Sq Ft |
We collect this data history from publicly available records. To have your information removed, we recommend requesting removal directly through your county’s website.
| Year | Tax Paid | Tax Assessment Tax Assessment Total Assessment is a certain percentage of the fair market value that is determined by local assessors to be the total taxable value of land and additions on the property. | Land | Improvement |
|---|---|---|---|---|
| 2026 | $3,772 | $340,100 | $10,800 | $329,300 |
| 2025 | $936 | $331,000 | $10,800 | $320,200 |
| 2024 | $160 | $103,500 | $10,800 | $92,700 |
| 2023 | $160 | $10,800 | $10,800 | $0 |
| 2022 | $30 | $16,000 | $0 | $0 |
| 2021 | $12 | $10,800 | $10,800 | $0 |
| 2020 | $12 | $600 | $600 | $0 |
Seller's Agent in 2024
Andrew Yaggie
Andrew Yaggie Real Estate
(218) 332-0700
268 Total Sales
Buyer's Agent in 2024
Ryan Hanson
Keller Williams Realty Professionals
(855) 732-5744
546 Total Sales
Source: NorthstarMLS
MLS Number: 6502410
APN: 71004990950000
Disclaimer: Certain information contained herein is derived from information provided by parties other than Homes.com. All information provided is deemed reliable, but is not guaranteed to be accurate and should be independently verified.
All data is obtained from various sources and may not have been verified by broker or MLS GRID. Supplied Open House Information is subject to change without notice. All information should be independently reviewed and verified for accuracy. Properties may or may not be listed by the office/agent presenting the information. Some IDX listings have been excluded from this website.
Listings courtesy of NorthstarMLS as distributed by MLS GRID.
Based on information submitted to the MLS GRID
Ask me questions while you tour the home.