
Crystal Jones
Waterman Real Estate, Inc.
(321) 455-0331
60 Total Sales
11 in Barefoot Bay
$155K - $270K Price Range



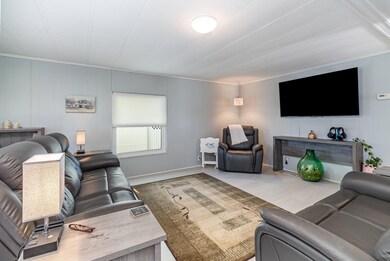

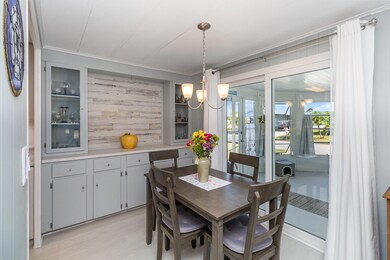

Stunning home boasting Florida lifestyle at its finest, AND you own the land - no lot rent, HOA is included in taxes. Almost everything is brand new and includes...
New double pane windows with custom blinds and sliding glass doors, new electrical outlets and switches, double pantry, new kitchen and plumbing with soft close cabinets and drawers with under cabinet lighting, new LVP flooring, large walk-in tiled shower with rain shower head and seat, newer water heater, new toilets and vanities, roof 2017, Water heater 2022, a/c 2018. Recently expanded driveway, perfect for visitors or your golf cart. Large patio area, with small a/c to expand your living space is where you may spend most of your time. Active community with something for everyone, including a golf course, pool, and tennis...Truly carefree living at its finest. ***MOTIVATED SELLERS!!!***
Last Agent to Sell the Property
Denovo Realty License #3225527 Listed on: 06/01/2024
Crystal Jones
Waterman Real Estate, Inc.
(321) 455-0331
60 Total Sales
11 in Barefoot Bay
$155K - $270K Price Range
William Means
Real Broker LLC
(321) 414-9392
98 Total Sales
2 in Barefoot Bay
$153K - $245K Price Range
Jennifer Gotlewski
OLYMPUS EXECUTIVE REALTY INC
(689) 400-7587
164 Total Sales
2 in Barefoot Bay
$239,900 Price Range
Chelsea Nevius
CHELSEA & COMPANY REALTY
(321) 340-6225
14 Total Sales
1 in Barefoot Bay
$105,000 Price
Francine McElhenny
RE/MAX Crown Realty
(772) 758-8754
87 Total Sales
52 in Barefoot Bay
$75K - $269K Price Range
Nancy Carty
RE/MAX Crown Realty
(772) 758-5360
40 Total Sales
3 in Barefoot Bay
$190K - $195K Price Range
We collect this data history from publicly available records. To have your information removed, we recommend requesting removal directly through your county’s website.
| Date | Buyer | Sale Price | Title Company |
|---|---|---|---|
| $100 | None Listed On Document | ||
| Palardy Pamela L | $185,000 | Supreme Title Closings | |
| Gilbert Family Revocable Living Trust | $140,000 | Supreme Title Closings | |
| Soucy John | $25,000 | Paradise Title Llc | |
| Craigie Robert J | -- | -- |
We collect this data history from publicly available records. To have your information removed, we recommend requesting removal directly through your county’s website.
| Date | Status | Borrower | Loan Amount |
|---|---|---|---|
| Previous Owner | $138,750 | ||
| Previous Owner | Craigie Robert J | $60,000 |
We collect this data history from publicly available records. To have your information removed, we recommend requesting removal directly through your county’s website.
| Date | Event | Price | List to Sale | Price per Sq Ft |
|---|---|---|---|---|
| 09/20/2024 09/20/24 | Sold | $185,000 | -2.6% | $151 / Sq Ft |
| 08/15/2024 08/15/24 | Pending | -- | -- | -- |
| 07/14/2024 07/14/24 | Price Changed | $189,900 | -5.0% | $155 / Sq Ft |
| 06/18/2024 06/18/24 | Price Changed | $199,900 | -2.4% | $163 / Sq Ft |
| 06/15/2024 06/15/24 | Price Changed | $204,900 | -2.4% | $168 / Sq Ft |
| 06/01/2024 06/01/24 | For Sale | $209,900 | -- | $172 / Sq Ft |
We collect this data history from publicly available records. To have your information removed, we recommend requesting removal directly through your county’s website.
| Year | Tax Paid | Tax Assessment Tax Assessment Total Assessment is a certain percentage of the fair market value that is determined by local assessors to be the total taxable value of land and additions on the property. | Land | Improvement |
|---|---|---|---|---|
| 2026 | $2,356 | $98,370 | ||
| 2025 | $2,368 | $113,570 | ||
| 2024 | $2,299 | $120,800 | ||
| 2023 | $2,299 | $117,750 | ||
| 2022 | $2,152 | $103,700 | $0 | $0 |
| 2021 | $1,972 | $74,150 | $41,000 | $33,150 |
| 2020 | $1,910 | $71,820 | $30,000 | $41,820 |
| 2019 | $1,788 | $66,080 | $27,000 | $39,080 |
| 2018 | $1,708 | $60,290 | $27,000 | $33,290 |
| 2017 | $1,584 | $45,560 | $14,000 | $31,560 |
| 2016 | $1,512 | $38,250 | $11,000 | $27,250 |
| 2015 | $492 | $28,930 | $8,000 | $20,930 |
| 2014 | $441 | $26,300 | $5,000 | $21,300 |
Seller's Agent in 2024
Sharon Mitchell
Denovo Realty
(321) 297-3869
2 in this area
75 Total Sales
Buyer's Agent in 2024
Michelle Baldwin
Coldwell Banker Realty
(321) 805-0537
1 in this area
36 Total Sales
Source: Space Coast MLS (Space Coast Association of REALTORS®)
MLS Number: 1014688
APN: 30-38-10-JS-00067.0-0005.00
Disclaimer: Certain information contained herein is derived from information provided by parties other than Homes.com. All information provided is deemed reliable, but is not guaranteed to be accurate and should be independently verified.
IDX information is provided exclusively for personal, non-commercial use, and may not be used for any purpose other than to identify prospective properties consumers may be interested in purchasing.
Information is deemed reliable but not guaranteed.
Ask me questions while you tour the home.