
Seller's Agent in 2017
Rachel Sheller
Oregon First
(503) 380-9634
2 in this area
112 Total Sales
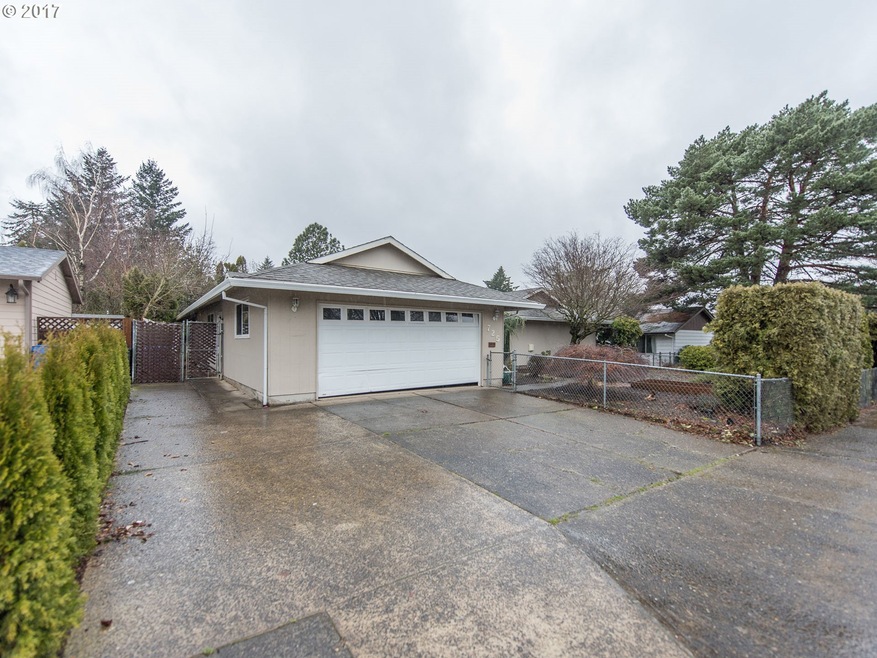

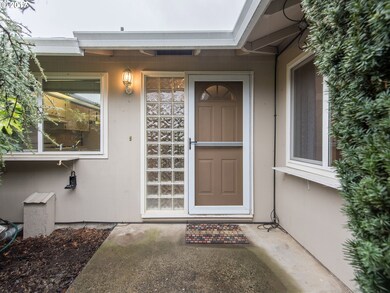
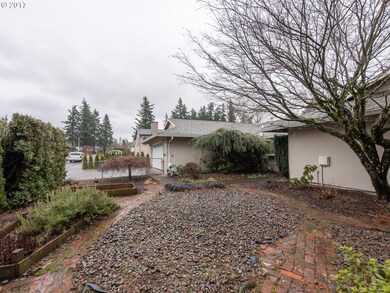
Estimated Value: $474,236
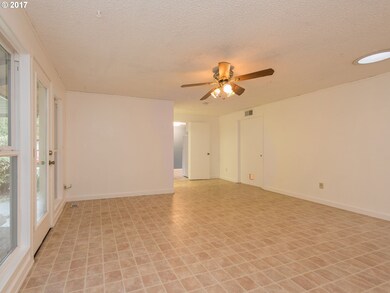
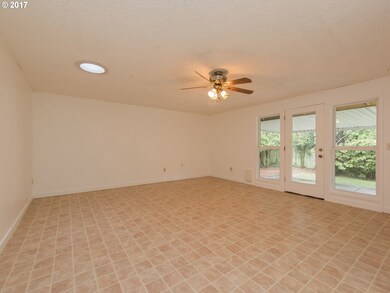
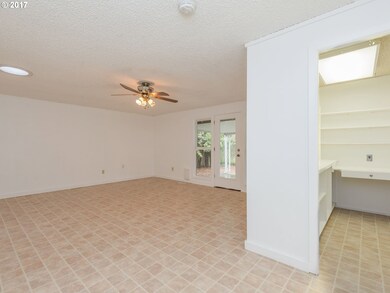
WELCOME HOME! This is the one you have been waiting for! 3 bed, PLUS den/office or poss. 4th bedroom. 2 clean bathrooms,HUGE family rm, spacious living room w/fireplace, formal dining room, BRIGHT kitchen w/gas applc., tile, & small eating area, Master suite with 2 closets. Fully fenced, private yard, A/C, large pantry & so much more!
Last Agent to Sell the Property
Oregon First License #961100147 Listed on: 02/22/2017
Home Type
Single Family
Year Built
1972
Lot Details
7,405 Sq Ft Lot
Parking
2
We collect this data history from publicly available records. To have your information removed, we recommend requesting removal directly through your county’s website.
| Date | Buyer | Sale Price | Title Company |
|---|---|---|---|
| $289,000 | Wfg Title | ||
| Tain Shelton | -- | Lawyers Title Insurance Corp | |
| Helwig Michael | -- | Lawyers Title Insurance Corp | |
| Helwig Michael | -- | None Available | |
| Helwig Michael | $273,000 | Transnation Title Agency Or |
We collect this data history from publicly available records. To have your information removed, we recommend requesting removal directly through your county’s website.
| Date | Status | Borrower | Loan Amount |
|---|---|---|---|
| Open | $274,550 | ||
| Previous Owner | Tain Shelton | $173,000 | |
| Previous Owner | Helwig Michael | $178,000 |
We collect this data history from publicly available records. To have your information removed, we recommend requesting removal directly through your county’s website.
| Date | Event | Price | List to Sale | Price per Sq Ft |
|---|---|---|---|---|
| 04/28/2017 04/28/17 | Sold | $289,000 | -3.7% | $159 / Sq Ft |
| 02/26/2017 02/26/17 | Pending | -- | -- | -- |
| 02/22/2017 02/22/17 | For Sale | $299,999 | -- | $165 / Sq Ft |
We collect this data history from publicly available records. To have your information removed, we recommend requesting removal directly through your county’s website.
| Year | Tax Paid | Tax Assessment Tax Assessment Total Assessment is a certain percentage of the fair market value that is determined by local assessors to be the total taxable value of land and additions on the property. | Land | Improvement |
|---|---|---|---|---|
| 2025 | $5,371 | $263,930 | ||
| 2024 | $5,141 | $256,250 | ||
| 2023 | $4,684 | $248,790 | $0 | $0 |
| 2022 | $4,553 | $241,550 | $0 | $0 |
| 2021 | $4,439 | $234,520 | $0 | $0 |
| 2020 | $4,176 | $227,690 | $0 | $0 |
| 2019 | $4,067 | $221,060 | $0 | $0 |
| 2018 | $3,878 | $214,630 | $0 | $0 |
Seller's Agent in 2017
Rachel Sheller
Oregon First
(503) 380-9634
2 in this area
112 Total Sales
Buyer's Agent in 2017
Samir Azer
MORE Realty
(817) 881-8578
26 Total Sales
Source: Regional Multiple Listing Service (RMLS)
MLS Number: 17285799
APN: R129646
Disclaimer: Certain information contained herein is derived from information provided by parties other than Homes.com. All information provided is deemed reliable, but is not guaranteed to be accurate and should be independently verified.
The content relating to real estate for sale on this web site comes in part from the IDX program of the RMLS™ of Portland, Oregon. Real estate listings held by brokerage firms other than Ten-X are marked with the RMLS™ logo, and detailed information about these properties includes the names of the listing brokers. Listing content is copyright © 2026 RMLS™, Portland, Oregon. Some properties which appear for sale on this web site may subsequently have sold or may no longer be available. All information provided is deemed reliable but is not guaranteed and should be independently verified.
Ask me questions while you tour the home.