
Amy Stonesifer
Maison Realty Group
(910) 807-8045
234 Total Sales
1 in Pinebluff
$99,000 Price
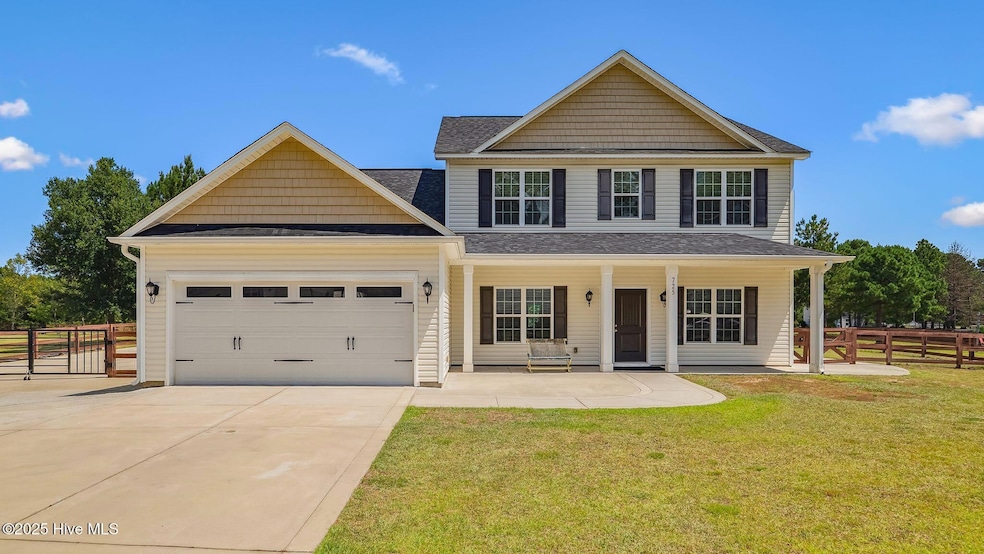


MOVE IN READY AND FRESH WHITE PAINT THROUGHOUT! This spacious house is one of the largest homes in the quaint town of Pinebluff. This home has a level fenced in backyard that spans 1 acre. There is room to play and roam! Chickens are allowed and there is plenty of sunny space for gardening. This house is conveniently located south of Aberdeen and near Fort Bragg. Moore County Schools serve this small town. This 5 bedroom, 3.5 bath is spacious inside and out. The yard features 2 large patios, a fenced in yard and extra parking spaces. There is even room to park an RV. This house has great flow. As you step into the Foyer the Formal Dining room is to your left and a Study is to the right. The kitchen is centrally located between the Dining Room and Eat-In Kitchen. The Kitchen is partially open to the Living Room. The primary bedroom is on the main level with its own full bath with walk-in shower and large tub. the Primary Suite has a large walk-in closet with a security lock box. Also on the main level is a guest bath, large laundry room and access to the garage. Upstairs there is a bonus room off the landing and 4 bedrooms with 2 full baths. Best of all No HOA. The refrigerator is included.
Last Agent to Sell the Property
Carolina Property Sales License #328772 Listed on: 07/29/2025
Last Buyer's Agent
A Non Member
Berkshire Hathaway HomeServices Carolina Premier Properties
We collect this data history from publicly available records. To have your information removed, we recommend requesting removal directly through your county’s website.
Amy Stonesifer
Maison Realty Group
(910) 807-8045
234 Total Sales
1 in Pinebluff
$99,000 Price
Samantha Cole
LA BELLE VIE REALTY
(910) 900-8085
155 Total Sales
2 in Pinebluff
$120,000 Price Range
LINNETTE REYES
Pineland Property Group
(720) 730-5131
170 Total Sales
1 in Pinebluff
$355,000 Price
Chad Higby
ChadHigby.com, LLC
(910) 634-3500
124 Total Sales
2 in Pinebluff
$188K - $265K Price Range
Liz English
Premier Real Estate of the Sandhills LLC
(910) 725-4282
136 Total Sales
3 in Pinebluff
$225K - $638K Price Range
Angela Thompson
Keller Williams Pinehurst
(910) 725-5657
415 Total Sales
2 in Pinebluff
$250,000 Price Range
We collect this data history from publicly available records. To have your information removed, we recommend requesting removal directly through your county’s website.
| Date | Type | Sale Price | Title Company |
|---|---|---|---|
| Warranty Deed | $480,000 | None Listed On Document | |
| Warranty Deed | $232,000 | None Available |
We collect this data history from publicly available records. To have your information removed, we recommend requesting removal directly through your county’s website.
| Date | Status | Loan Amount | Loan Type |
|---|---|---|---|
| Open | $460,000 | VA | |
| Previous Owner | $154,000 | New Conventional |
We collect this data history from publicly available records. To have your information removed, we recommend requesting removal directly through your county’s website.
| Date | Event | Price | List to Sale | Price per Sq Ft |
|---|---|---|---|---|
| 06/17/2026 06/17/26 | Sold | $480,000 | -1.8% | $152 / Sq Ft |
| 04/20/2026 04/20/26 | Price Changed | $489,000 | -8.6% | $154 / Sq Ft |
| 01/27/2026 01/27/26 | Price Changed | $535,000 | -5.3% | $169 / Sq Ft |
| 12/12/2025 12/12/25 | Off Market | $565,000 | -- | -- |
| 12/03/2025 12/03/25 | For Sale | $565,000 | 0.0% | $178 / Sq Ft |
| 10/20/2025 10/20/25 | Price Changed | $565,000 | -0.9% | $178 / Sq Ft |
| 09/21/2025 09/21/25 | Price Changed | $570,000 | -2.7% | $180 / Sq Ft |
| 07/29/2025 07/29/25 | For Sale | $585,600 | -- | $185 / Sq Ft |
We collect this data history from publicly available records. To have your information removed, we recommend requesting removal directly through your county’s website.
| Year | Tax Paid | Tax Assessment Tax Assessment Total Assessment is a certain percentage of the fair market value that is determined by local assessors to be the total taxable value of land and additions on the property. | Land | Improvement |
|---|---|---|---|---|
| 2026 | $1,218 | $366,340 | $52,000 | $314,340 |
| 2025 | $1,218 | $366,340 | $52,000 | $314,340 |
| 2024 | $1,273 | $366,340 | $52,000 | $314,340 |
| 2023 | $1,346 | $366,340 | $52,000 | $314,340 |
| 2022 | $1,348 | $256,790 | $26,000 | $230,790 |
| 2021 | $1,412 | $256,790 | $26,000 | $230,790 |
| 2020 | $1,412 | $256,790 | $26,000 | $230,790 |
| 2019 | $1,412 | $256,790 | $26,000 | $230,790 |
| 2018 | $1,135 | $0 | $0 | $0 |
| 2017 | $93 | $0 | $0 | $0 |
Seller's Agent in 2026
Cynthia Cornett
Carolina Property Sales
(606) 854-7455
19 Total Sales
A
Buyer's Agent in 2026
A Non Member
Berkshire Hathaway HomeServices Carolina Premier Properties
Source: Hive MLS
MLS Number: 100521458
APN: 201525050000
Disclaimer: Certain information contained herein is derived from information provided by parties other than Homes.com. All information provided is deemed reliable, but is not guaranteed to be accurate and should be independently verified.
The data relating to real estate on this web site comes in part from the Internet Data Exchange program of Hive MLS LLC. All information is deemed reliable but not guaranteed and should be independently verified. All properties are subject to prior sale, change, or withdrawal. Neither listing broker(s) nor Homesnap, Inc. shall be responsible for any typographical errors, misinformation, or misprints, and shall be held totally harmless from any damages arising from reliance upon these data. ©2026 Hive MLS LLC
Ask me questions while you tour the home.