
Tera Somogyi
Keller Williams Living
(440) 616-7530
157 Total Sales
2 in Parma
$220K - $280K Price Range

Estimated Value: $233,000 - $244,000
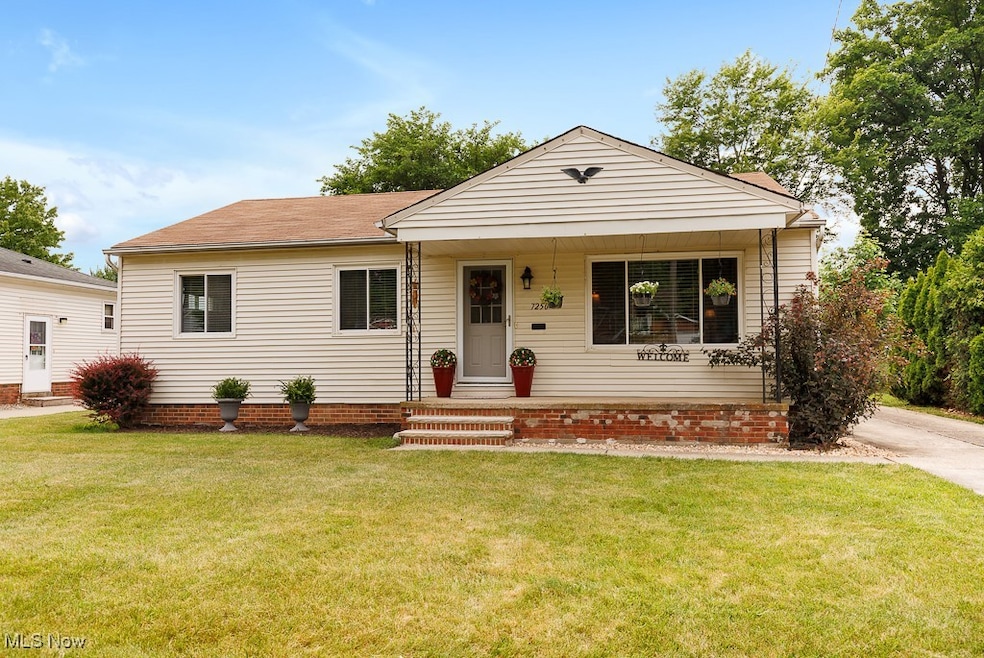
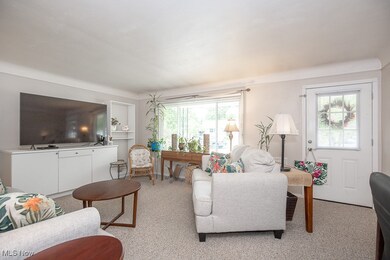
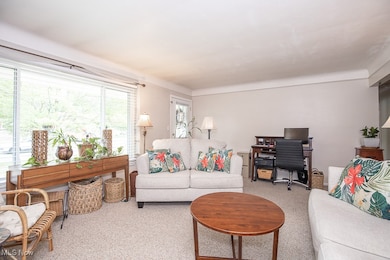
Welcome to this charming 3 bedroom 2 full bath ranch in a fantastic location in Parma! Step into the cozy living room
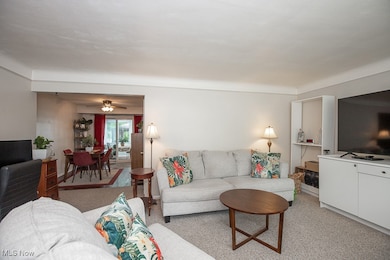
filled with tons of natural light and plenty of space to entertain. This home was built for comfort and functionality! The
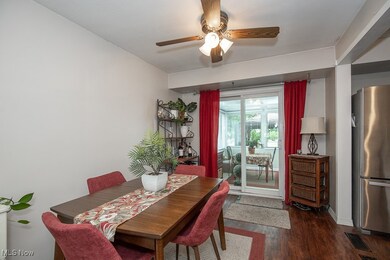
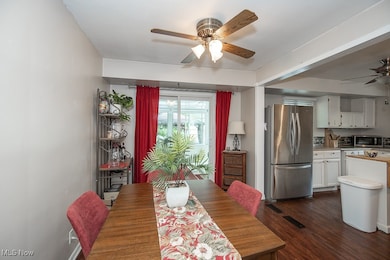
first floor offers 3 bedrooms, a full bath, a nice-sized dining area, and a spacious kitchen complete with stainless steel
appliances! If you love entertaining, this home is for you! From the three-season room, to the fully finished basement,
to the deck out back with a metal gazebo covering, there is no shortage of space to host friends and family! The
basement can also serve as a secondary living space or additional bedroom with the full bath to the right of the stairs.
There is tons of storage in the basement as well. Updates include water heater 2021, furnace 2023, front entry door
2023, garage door 2021, chimney 2023, & metal 10X12 gazebo 2023. Schedule your showing today!! You don't want to
miss out on this one!
Last Agent to Sell the Property
Real of Ohio Brokerage Email: mlotenero@stoufferrealty.com, 440-759-9121 License #2020001910 Listed on: 06/26/2025
We collect this data history from publicly available records. To have your information removed, we recommend requesting removal directly through your county’s website.
Tera Somogyi
Keller Williams Living
(440) 616-7530
157 Total Sales
2 in Parma
$220K - $280K Price Range
Linda Page
Berkshire Hathaway HomeServices Stouffer Realty
(330) 937-9340
37 Total Sales
1 in Parma
$195,000 Price
Andrew Prinios
EXP Realty, LLC.
(216) 714-8416
61 Total Sales
8 in Parma
$125K - $250K Price Range
Ryan King
King Realty
(440) 581-1296
64 Total Sales
1 in Parma
$190,000 Price
Jennifer Abron
EXP Realty, LLC.
(234) 230-7439
26 Total Sales
1 in Parma
$260,000 Price
Chris Higgins
Keller Williams Citywide
(440) 597-3464
139 Total Sales
1 in Parma
$317,500 Price
We collect this data history from publicly available records. To have your information removed, we recommend requesting removal directly through your county’s website.
| Date | Buyer | Sale Price | Title Company |
|---|---|---|---|
| -- | Harvard Title | ||
| Tulskyi Volodymyr | $227,000 | Infinity Title | |
| Bachara Richard M | $120,000 | Ohio Title Corp | |
| Murphy Joyce C | $64,000 | -- | |
| Eilertsen Thos E | -- | -- |
We collect this data history from publicly available records. To have your information removed, we recommend requesting removal directly through your county’s website.
| Date | Status | Borrower | Loan Amount |
|---|---|---|---|
| Previous Owner | $220,190 | ||
| Previous Owner | Lotenero Geraldine | $55,000 | |
| Previous Owner | Lotenero Geraldine | $55,000 | |
| Previous Owner | Lotenero Geraldine | $26,000 | |
| Previous Owner | Lotenero Geraldine | $90,959 | |
| Previous Owner | Bachara Richard M | $90,000 |
We collect this data history from publicly available records. To have your information removed, we recommend requesting removal directly through your county’s website.
| Date | Event | Price | List to Sale | Price per Sq Ft |
|---|---|---|---|---|
| 07/29/2025 07/29/25 | Sold | $227,000 | +0.9% | $102 / Sq Ft |
| 06/29/2025 06/29/25 | Pending | -- | -- | -- |
| 06/26/2025 06/26/25 | For Sale | $225,000 | -- | $101 / Sq Ft |
We collect this data history from publicly available records. To have your information removed, we recommend requesting removal directly through your county’s website.
| Year | Tax Paid | Tax Assessment Tax Assessment Total Assessment is a certain percentage of the fair market value that is determined by local assessors to be the total taxable value of land and additions on the property. | Land | Improvement |
|---|---|---|---|---|
| 2025 | $2,785 | $56,175 | $13,300 | $42,875 |
| 2024 | $2,950 | $56,175 | $13,300 | $42,875 |
| 2023 | $2,488 | $42,600 | $10,820 | $31,780 |
| 2022 | $2,491 | $42,600 | $10,820 | $31,780 |
| 2021 | $2,558 | $42,600 | $10,820 | $31,780 |
| 2020 | $2,328 | $35,810 | $9,100 | $26,710 |
| 2019 | $2,213 | $102,300 | $26,000 | $76,300 |
| 2018 | $2,213 | $35,810 | $9,100 | $26,710 |
| 2017 | $1,939 | $30,210 | $6,650 | $23,560 |
| 2016 | $2,594 | $30,210 | $6,650 | $23,560 |
| 2015 | $2,439 | $30,210 | $6,650 | $23,560 |
| 2014 | $2,439 | $30,210 | $6,650 | $23,560 |
MR
Seller's Agent in 2025
Marissa Roach
Real of Ohio
30 Total Sales
YT
Buyer's Agent in 2025
Yuliya Tendytski
EXP Realty, LLC.
(440) 212-5276
47 Total Sales
Buyer Co-Listing Agent in 2025
Inna Prudinnik
EXP Realty, LLC.
(330) 741-9036
259 Total Sales
Source: MLS Now
MLS Number: 5134901
APN: 456-14-041
Disclaimer: Certain information contained herein is derived from information provided by parties other than Homes.com. All information provided is deemed reliable, but is not guaranteed to be accurate and should be independently verified.
IDX information is provided exclusively for personal, non-commercial use, and may not be used for any purpose other than to identify prospective properties consumers may be interested in purchasing. Information is deemed reliable but not guaranteed.
Ask me questions while you tour the home.