
Elizabeth Dover
Bellator Real Estate, LLC
(251) 644-6326
25 Total Sales
2 in Westavia
$175,000 Price Range
Estimated Value: $318,926
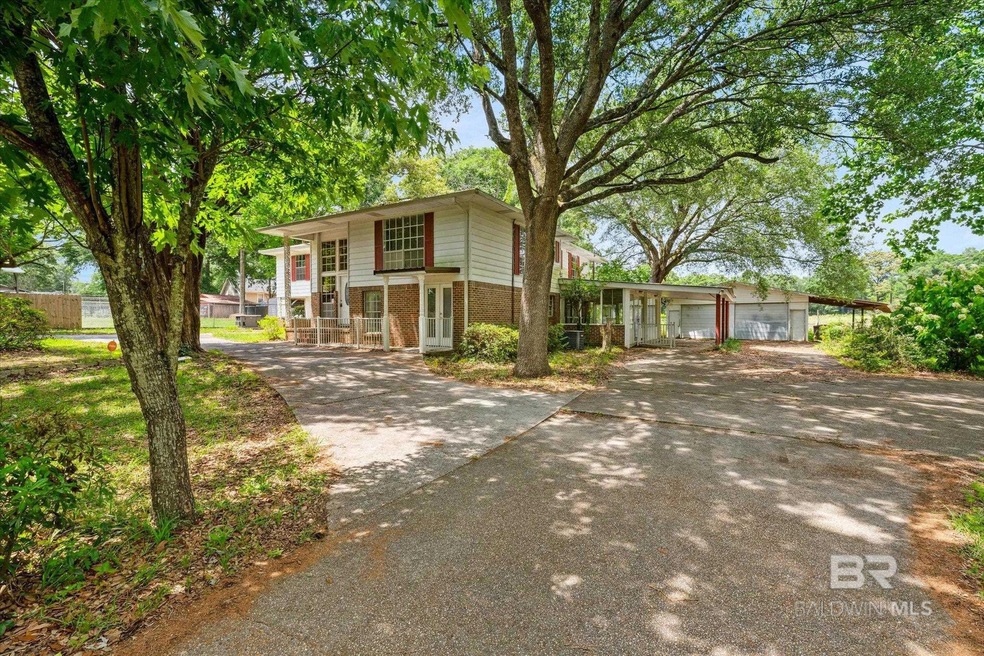
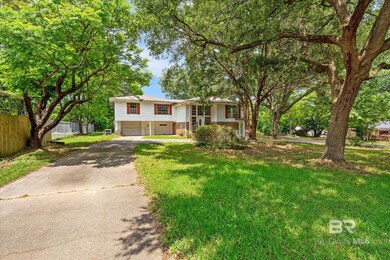
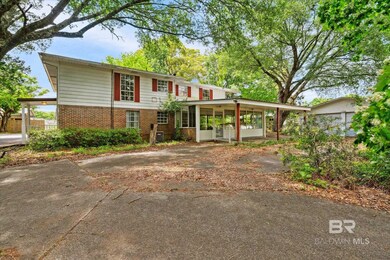
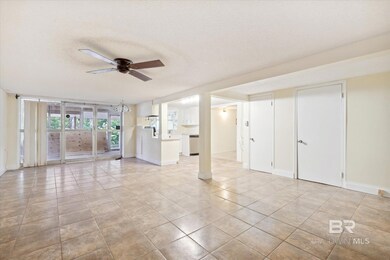
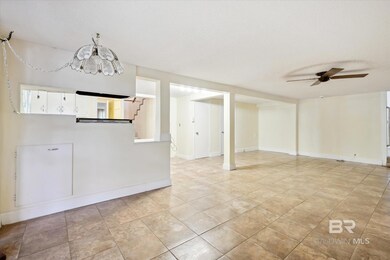
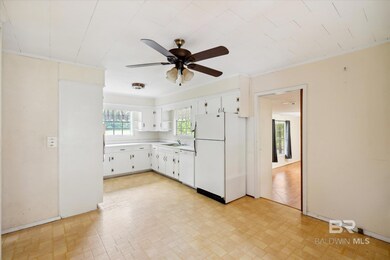
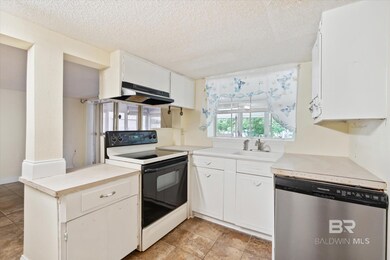
Don’t miss this amazing hidden gem!!!! This beautiful spacious 3355 square foot 4 bedroom 3 1/2 bath home on 4 acres is just waiting for a new family to make it their own!!!! You will notice the beautiful two story windows as you pull into the shaded circular driveway surrounded by gorgeous hardwood trees offering lots of shade on summer days. The grand foyer is something to see with so much natural light coming in. The staircase leads up to the main living area of the home where you will be greeted with an oversized spacious kitchen that is open to both living and dining room. The split floor plan is perfect for a growing family. This home also features a completely handicapped accessible downstairs apartment with its own separate entrance. This space features a roll in shower in the fully handicapped accessible bathroom, perfect for aging parents, live in childcare, an in home business or it could be rented for extra income. This property offers a rare combination of spacious living, agricultural potential, investment opportunity and flexibility in usage. Whether you’re looking for a family compound, an investment opportunity, or a place to combine home and business, this Semmes property is a unique find. This house is a must see!!! The lot offers the potential for subdivision and the addition of a road for access. All measurements and information to be verified by buyer or buyers agent. Buyer to verify all information during due diligence.
Last Agent to Sell the Property
MarMac Real Estate Coastal Brokerage Phone: 706-622-0000 License #144567-1 Listed on: 06/21/2024
Last Buyer's Agent
Non Member
Non Member Office
We collect this data history from publicly available records. To have your information removed, we recommend requesting removal directly through your county’s website.
Elizabeth Dover
Bellator Real Estate, LLC
(251) 644-6326
25 Total Sales
2 in Westavia
$175,000 Price Range
Marla Rogers
MarMac Real Estate Coastal
(706) 252-3782
68 Total Sales
2 in Westavia
$306,500 Price Range
Morgan Crawford
IXL Real Estate LLC
(251) 318-8009
29 Total Sales
1 in Westavia
$200,000 Price
Kristian Calvert
Beck Properties Real Estate
(251) 283-5227
91 Total Sales
1 in Westavia
$336,000 Price
Maria A Cazalas
Exit Realty Lyon & Associates, Inc., Fairhope
(754) 714-7306
154 Total Sales
1 in Westavia
$240,000 Price
Stephany Scheinert
Wellhouse Real Estate West LLC
(334) 758-0080
170 Total Sales
1 in Westavia
$165,000 Price
We collect this data history from publicly available records. To have your information removed, we recommend requesting removal directly through your county’s website.
| Date | Buyer | Sale Price | Title Company |
|---|---|---|---|
| $310,000 | None Listed On Document | ||
| Mitchell Tyler A | $245,000 | None Listed On Document |
We collect this data history from publicly available records. To have your information removed, we recommend requesting removal directly through your county’s website.
| Date | Status | Borrower | Loan Amount |
|---|---|---|---|
| Open | $316,665 | ||
| Previous Owner | Mitchell Tyler A | $237,650 | |
| Previous Owner | Hicks Jesie P | $262,500 |
We collect this data history from publicly available records. To have your information removed, we recommend requesting removal directly through your county’s website.
| Date | Event | Price | List to Sale | Price per Sq Ft |
|---|---|---|---|---|
| 10/09/2024 10/09/24 | Sold | $306,500 | +2.5% | $91 / Sq Ft |
| 07/16/2024 07/16/24 | Pending | -- | -- | -- |
| 07/12/2024 07/12/24 | Price Changed | $299,000 | -3.5% | $89 / Sq Ft |
| 06/21/2024 06/21/24 | For Sale | $310,000 | -- | $92 / Sq Ft |
We collect this data history from publicly available records. To have your information removed, we recommend requesting removal directly through your county’s website.
| Year | Tax Paid | Tax Assessment Tax Assessment Total Assessment is a certain percentage of the fair market value that is determined by local assessors to be the total taxable value of land and additions on the property. | Land | Improvement |
|---|---|---|---|---|
| 2025 | $2,175 | $22,420 | $4,000 | $18,420 |
| 2024 | $2,175 | $42,460 | $8,000 | $34,460 |
| 2023 | $2,059 | $21,170 | $4,000 | $17,170 |
| 2022 | $0 | $19,890 | $4,000 | $15,890 |
| 2021 | $0 | $15,010 | $4,000 | $11,010 |
| 2020 | $0 | $13,290 | $3,600 | $9,690 |
| 2019 | $0 | $14,310 | $2,400 | $11,910 |
| 2018 | $0 | $14,320 | $0 | $0 |
| 2017 | $0 | $14,900 | $0 | $0 |
| 2016 | -- | $14,520 | $0 | $0 |
| 2013 | -- | $14,200 | $0 | $0 |
Seller's Agent in 2024
Marla Rogers
MarMac Real Estate Coastal
(706) 622-0000
1 in this area
68 Total Sales
NM
Buyer's Agent in 2024
Non Member
Non Member Office
Source: Baldwin REALTORS®
MLS Number: 364052
APN: 23-09-30-1-000-014
Disclaimer: Certain information contained herein is derived from information provided by parties other than Homes.com. All information provided is deemed reliable, but is not guaranteed to be accurate and should be independently verified.
IDX information is provided exclusively for personal, non-commercial use, and may not be used for any purpose other than to identify prospective properties consumers may be interested in purchasing. Information is deemed reliable but not guaranteed.
Ask me questions while you tour the home.