
Elizabeth MacLaren
RE/MAX Results
(301) 835-2488
42 Total Sales
1 in Owen Brown
$570,000 Price

Estimated Value: $456,000 - $498,000
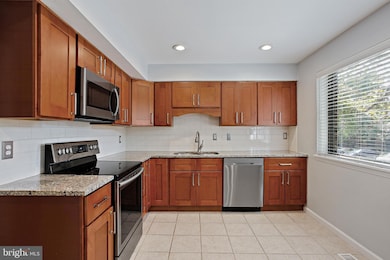
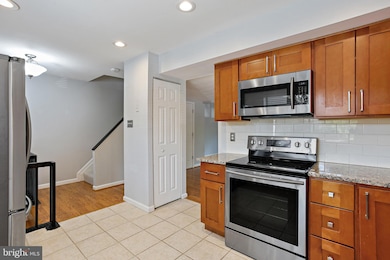
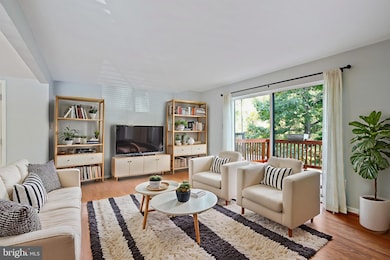
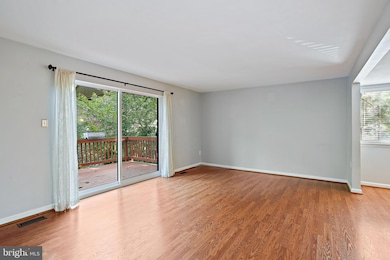
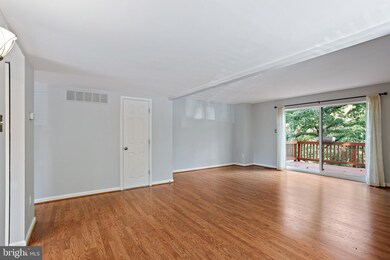
Welcome to 7250 Lasting Light Way, a beautifully updated three-level townhome offering 4 bedrooms, 3 full baths, and 1 half bath in the heart of Columbia. Just steps from Lake Elkhorn and backing to peaceful green space, this home offers a lifestyle as appealing outdoors as it is inside. The main level features an open layout filled with natural light, creating a seamless flow between the kitchen, dining, and living spaces—perfect for both everyday living and entertaining. Upstairs, the spacious primary suite includes dual closets and a private bath with a tiled walk-in shower, while two additional bedrooms share a modern hall bath with a tub/shower combination and stylish tile surround. Fresh carpet, ceiling fans, and oversized windows bring warmth and brightness throughout the upper level. The fully finished lower level expands the home’s versatility with a welcoming family room, wood-burning fireplace, and sliding glass doors leading to a fenced backyard retreat. A private bonus room with closet makes an ideal home office, guest space, or gym, while the dedicated laundry area includes high-efficiency Samsung washer and dryer. Thoughtful updates run throughout, including modern fixtures, updated bathrooms with marble-style vanities, brushed nickel finishes, wood-look tile flooring in the basement, and fresh neutral paint that provides a move-in ready feel. Outside, the deck, fenced yard and rear patio offer a quiet retreat for relaxing or entertaining. With thoughtful updates throughout, abundant natural light, and unbeatable proximity to trails, recreation, and Columbia amenities, this townhome offers the best of both convenience and tranquility.
Last Agent to Sell the Property
(443) 708-2887 peter@redcedarre.com Red Cedar Real Estate, LLC License #616562 Listed on: 09/26/2025
We collect this data history from publicly available records. To have your information removed, we recommend requesting removal directly through your county’s website.
Elizabeth MacLaren
RE/MAX Results
(301) 835-2488
42 Total Sales
1 in Owen Brown
$570,000 Price
Vinny Steo
Your Home Sold Guaranteed Realty
(410) 267-4216
290 Total Sales
1 in Owen Brown
$456,000 Price
John Lee
RE/MAX Realty Services
(814) 324-5721
94 Total Sales
1 in Owen Brown
$475,000 Price
Laurie Roberts
CENTURY 21 New Millennium
(301) 835-1824
53 Total Sales
1 in Owen Brown
$311,000 Price
Jonathan Lahey
EXP Realty, LLC
(301) 778-2966
741 Total Sales
3 in Owen Brown
$340K - $435K Price Range
Kathy Banaszewski
Real Estate Professionals, Inc.
(667) 218-5884
292 Total Sales
1 in Owen Brown
$409,900 Price
We collect this data history from publicly available records. To have your information removed, we recommend requesting removal directly through your county’s website.
| Date | Buyer | Sale Price | Title Company |
|---|---|---|---|
| $465,000 | Endeavor Title | ||
| $335,000 | Prosperity Title & Settlemen | ||
| -- | -- | ||
| $79,500 | -- |
We collect this data history from publicly available records. To have your information removed, we recommend requesting removal directly through your county’s website.
| Date | Status | Borrower | Loan Amount |
|---|---|---|---|
| Previous Owner | $305,000 | ||
| Previous Owner | $324,950 | ||
| Previous Owner | $69,000 |
We collect this data history from publicly available records. To have your information removed, we recommend requesting removal directly through your county’s website.
| Date | Event | Price | List to Sale | Price per Sq Ft | Prior Sale |
|---|---|---|---|---|---|
| 10/30/2025 10/30/25 | Sold | $465,000 | -1.1% | $244 / Sq Ft | |
| 10/06/2025 10/06/25 | Pending | -- | -- | -- | |
| 09/26/2025 09/26/25 | For Sale | $470,000 | +40.3% | $247 / Sq Ft | |
| 08/18/2017 08/18/17 | Sold | $335,000 | -2.3% | $240 / Sq Ft | View Prior Sale |
| 07/04/2017 07/04/17 | Pending | -- | -- | -- | |
| 06/13/2017 06/13/17 | Price Changed | $342,900 | -2.0% | $246 / Sq Ft | |
| 05/19/2017 05/19/17 | For Sale | $349,900 | -- | $251 / Sq Ft |
We collect this data history from publicly available records. To have your information removed, we recommend requesting removal directly through your county’s website.
| Year | Tax Paid | Tax Assessment Tax Assessment Total Assessment is a certain percentage of the fair market value that is determined by local assessors to be the total taxable value of land and additions on the property. | Land | Improvement |
|---|---|---|---|---|
| 2025 | $5,678 | $376,933 | $0 | $0 |
| 2024 | $5,417 | $353,267 | $0 | $0 |
| 2023 | $5,116 | $329,600 | $100,000 | $229,600 |
| 2022 | $5,020 | $325,667 | $0 | $0 |
| 2021 | $4,686 | $321,733 | $0 | $0 |
| 2020 | $4,686 | $317,800 | $105,000 | $212,800 |
| 2019 | $4,464 | $295,000 | $0 | $0 |
| 2018 | $4,002 | $272,200 | $0 | $0 |
| 2017 | $3,674 | $249,400 | $0 | $0 |
| 2016 | $703 | $249,400 | $0 | $0 |
| 2015 | $703 | $249,400 | $0 | $0 |
| 2014 | $686 | $268,700 | $0 | $0 |
Seller's Agent in 2025
Peter Boscas
Red Cedar Real Estate, LLC
(410) 952-5726
4 in this area
205 Total Sales
Buyer's Agent in 2025
Nick Sekscenski
RE/MAX Distinctive Real Estate, Inc.
(443) 518-9451
1 in this area
57 Total Sales
Seller's Agent in 2017
Chris Reeder
Long & Foster Real Estate, Inc.
(301) 606-8611
1,010 Total Sales
Source: Bright MLS
MLS Number: MDHW2060080
APN: 16-141941
Disclaimer: Certain information contained herein is derived from information provided by parties other than Homes.com. All information provided is deemed reliable, but is not guaranteed to be accurate and should be independently verified.
The data relating to real estate for sale on this website appears in part through the BRIGHT Internet Data Exchange program, a voluntary cooperative exchange of property listing data between licensed real estate brokerage firms, and is provided by BRIGHT through a licensing agreement.
Listing information is from various brokers who participate in the Bright MLS IDX program and not all listings may be visible on the site.
The property information being provided on or through the website is for the personal, non-commercial use of consumers and such information may not be used for any purpose other than to identify prospective properties consumers may be interested in purchasing.
Some properties which appear for sale on the website may no longer be available because they are for instance, under contract, sold or are no longer being offered for sale.
Property information displayed is deemed reliable but is not guaranteed.
Copyright 2026 Bright MLS, Inc.
Ask me questions while you tour the home.