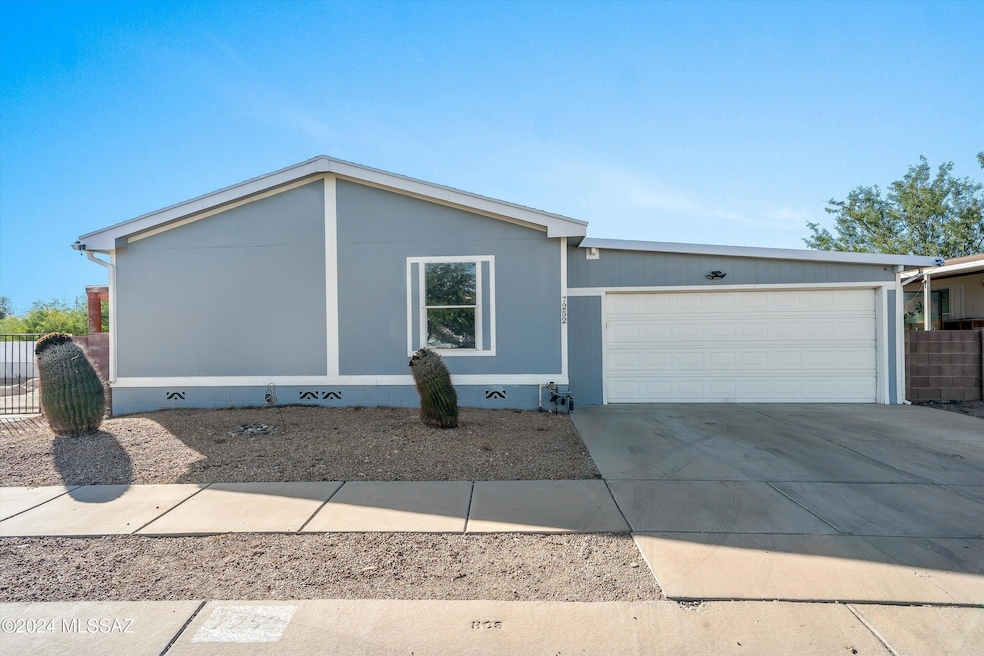
NOT LISTED FOR SALE

7252 S Rincon Ridge Dr Tucson, AZ 85756

Tucson Area
3 Beds
2 Baths
1,950 Sq Ft
9,714 Sq Ft Lot

Sale Details

Date Sold: February 28, 2025

Last sale price $260,000 $133 Per Sq Ft

88 Days on Market

Highlights

  • Garage
  • Gated Community
  • EnerPHit Refurbished Home
  • Solar Power System
  • Waterfall on Lot
  • Vaulted Ceiling

About This Home

As of February 2025

Perfect family home in a desirable gated community with easy freeway access! Beautifully updated featuring freshly painted interior, new luxury vinyl plank flooring, & refinished kitchen cabinets complemented by modern SS appliances. Enjoy peace of mind w/ a maint. package covering energy-efficient leased solar, HVAC, Hot Water & Water Softener. Exterior painted in 2021, brand-new roof installed in 2023, plus a convenient storage shed, this property is ideal for both family living and investment potential. The expansive outdoor space includes a covered patio, flagstone & low-maintenance landscaping on a huge lot, offering endless possibilities. Imagine turning the functional koi pond into a family pool! Schedule your showing today!

Last Agent to Sell the Property

Michelle Ripley

Keller Williams Southern Arizona License #SA515390000 Listed on: 11/02/2024

Keller Williams Southern Arizona

Co-Listed By

Stacey Hinojos

Keller Williams Southern Arizona License #SA708903000

Last Buyer's Agent

Aaron Cardenas

eXp Realty

eXp Realty

Property Details

Home Type

  • Manufactured Home

Est. Annual Taxes

  • $898

Year Built

  • Built in 2001

Lot Details

  • 9,714 Sq Ft Lot
  • Lot Dimensions are 137x 159 x 55 x 114
  • East Facing Home
  • Block Wall Fence
  • Drip System Landscaping
  • Shrub
  • Corner Lot

Home Design

  • Frame Construction
  • Shingle Roof

Interior Spaces

  • 1,950 Sq Ft Home
  • Property has 1 Level
  • Vaulted Ceiling
  • Ceiling Fan
  • Skylights
  • Double Pane Windows
  • Window Treatments
  • Entrance Foyer
  • Family Room Off Kitchen
  • Dining Area
  • Fire and Smoke Detector

Kitchen

  • Breakfast Area or Nook
  • Gas Range
  • Recirculated Exhaust Fan
  • Dishwasher
  • Stainless Steel Appliances
  • Kitchen Island

Flooring

  • Carpet
  • Pavers

Bedrooms and Bathrooms

  • 3 Bedrooms
  • Walk-In Closet
  • 2 Full Bathrooms
  • Dual Vanity Sinks in Primary Bathroom
  • Jettted Tub and Separate Shower in Primary Bathroom
  • Bathtub with Shower
  • Exhaust Fan In Bathroom

Laundry

  • Laundry Room
  • Dryer
  • Washer

Parking

  • Garage
  • 2 Carport Spaces
  • Driveway

Accessible Home Design

  • No Interior Steps

Eco-Friendly Details

  • EnerPHit Refurbished Home
  • Solar Power System

Outdoor Features

  • Covered Patio or Porch
  • Waterfall on Lot

Schools

  • Craycroft Elementary School
  • Lauffer Middle School
  • Desert View High School

Utilities

  • Central Air
  • Heat Pump System
  • Electric Water Heater
  • High Speed Internet
  • Phone Available

Community Details

Overview

  • Property has a Home Owners Association
  • Association fees include common area maintenance, gated community
  • Window Rock East Unit 2 Subdivision
  • The community has rules related to deed restrictions

Recreation

  • Community Basketball Court
  • Community Pool
  • Jogging Path

Security

  • Gated Community

Property Details

Home Type

Manufactured Home

Est. Annual Taxes

$898

Year Built

Built in 2001

Lot Details

9,714 Sq Ft Lot

Listing Details

  • Property Type: Residential
  • Dwelling Type: Manufactured Home
  • Technology: High Speed Internet, Telephone
  • Accessibility Options: None
  • Legal Description: Window Rock East Unit 2 Lot 151
  • Building Stories: One
  • Unit Level: 1
  • List Price per Sq Ft: 135.90
  • Subdivision Restrict C C And Rs: Yes
  • Additional Bathroom Features: Shower & Tub
  • Exterior Features Front Faces: East
  • Income Property Current Use: Income Property
  • Special Features: None
  • Property Sub Type: MobileManufactured
  • Stories: 1

Interior Features

  • Interior Amenities: Ceiling Fan(s), Dual Pane Windows, Foyer, Skylights, Vaulted Ceilings, Walk In Closet(s)
  • Fireplace: None
  • Fireplace Location: None
  • Floor Covering Other: LVP
  • Window Coverings: Stay
  • Floor Covering: Carpet
  • Bedrooms: 3
  • Master Bathroom Features: Double Vanity, Exhaust Fan, Jetted Tub, Separate Shower(s)
  • Total Bathrooms: 2.00
  • Full Bathrooms: 2
  • Has Basement: No
  • Dining Areas: Breakfast Nook, Dining Area
  • Kitchen Features Appliance Color: Stainless
  • Living Areas: Off Kitchen
  • Laundry: Dryer, Laundry Room, Washer
  • Extra Room: None
  • Combined Sq Ft: 1950.00
  • Interior Steps YN: N
  • Kitchen Features: Dishwasher, Exhaust Fan, Gas Range, Island, Refrigerator
  • Main House Sq Ft: 1950.00
  • Source Of Sq Ft: Assessor

Exterior Features

  • Construction: Frame
  • Construction Status: N/A
  • Driveway Paved: Concrete
  • ExteriorFeatures: Shed, Waterfall/Pond
  • F E M A Flood Zone: No
  • Fence: Block
  • Guest Facilities: None
  • Landscape Front: Decorative Gravel, Desert Plantings, Low Care, None, Sprinkler/Drip
  • Landscape Rear: Flower Beds, Shrubs, Sprinkler/Drip
  • Patio Deck: Covered, Patio, Paver
  • Patio Deck Other: Flagstone
  • Pool: None
  • Pool Conventional: No
  • Road Maintenance: HOA
  • Roof: Shingle
  • Spa: None
  • View: Residential

Garage/Parking

  • Garage Carport Feat: Attached Garage/Carport
  • Number Of Carport Spaces: 2.00
  • Number Of Covered Prkng: 2.00
  • Rv Parking: None

Utilities

  • Water: City
  • Water Heater: Electric
  • Electric Electric Company: TEP
  • Fire Protection: None
  • Gas Company: Natural
  • Main Cooling: Central Air
  • Main Heating: Heat Pump
  • Security: Smoke Detector(s)
  • Sewer: Connected

Condo/Co-op/Association

  • Association Amenities: Pool
  • Association Fees Include: Common Area Maint, Gated Community
  • HOA: Yes
  • Community: None
  • Neighborhood Feature: Basketball Court, Gated, Jogging/Bike Path, Pool

Association/Amenities

  • Senior Community: No
  • Deed Restrictions: Yes

Green Features

  • Green Features: Solar

Lot Info

  • Property Group ID: 19990816212109142258000000
  • Horse Facilities: No
  • Horse Property: No
  • Lot Acres: 0.22
  • Lot Dimensions: 137x 159 x 55 x 114
  • Lot Features: Corner Lot, Subdivided
  • Lot Size Price Sq Ft: 27.28
  • Lot Sq Ft: 9714.00
  • Lot Sz Sold Prc Sq Ft: 26.77
  • Municipality Zoning: Tucson - R1
  • Municipal Flood Zone: No

Building Info

  • Year Built: 2001

Tax Info

  • Tax Code: 140-37-2840
  • Taxes: 898.00
  • Tax Year: 2023
  • Taxes For: Dwelling & Land

MLS Schools

  • Middle School: Lauffer
  • Elementary School: Craycroft
  • High School: Desert View
  • School District: Sunnyside

Ownership History

We collect this data history from publicly available records. To have your information removed, we recommend requesting removal directly through your county’s website.

Date Name Owned For Owner Type

Purchase Details

Listed on
Nov 2, 2024
Closed on
Feb 17, 2025
Sold by
Bought by
Seller's Agent
Michelle Ripley
Keller Williams Southern Arizona
Buyer's Agent
Aaron Cardenas
eXp Realty
List Price
$265,000
Sold Price
$260,000
Premium/Discount to List
-$5,000
-1.89%
Views
74

Home Financials for this Owner

Home Financials are based on the most recent Mortgage that was taken out on this home.
Original Mortgage
$255,290
Outstanding Balance
$251,818
Interest Rate
7.04%
Mortgage Type
FHA

Purchase Details

Closed on
Jan 10, 2014
Sold by
Bought by

Home Financials for this Owner

Home Financials are based on the most recent Mortgage that was taken out on this home.
Original Mortgage
$103,200
Interest Rate
4.46%
Mortgage Type
VA

Purchase Details

Closed on
Apr 8, 2003
Sold by
Bought by

Home Financials for this Owner

Home Financials are based on the most recent Mortgage that was taken out on this home.
Original Mortgage
$122,776
Interest Rate
5.54%
Mortgage Type
VA

Purchase Details

Closed on
Feb 10, 2003
Sold by
Bought by

Home Financials for this Owner

Home Financials are based on the most recent Mortgage that was taken out on this home.
Original Mortgage
$122,776
Interest Rate
5.54%
Mortgage Type
VA
Source: Public Records
Create a Home Valuation Report for This Property
The Home Valuation Report is an in-depth analysis detailing your home's value as well as a comparison with similar homes in the area

Purchase History

We collect this data history from publicly available records. To have your information removed, we recommend requesting removal directly through your county’s website.

Date Buyer Sale Price Title Company
$260,000 First American Title Insurance
-- Stewart Title & Trust Of Tuc
-- --
$119,291 --
Source: Public Records

Mortgage History

We collect this data history from publicly available records. To have your information removed, we recommend requesting removal directly through your county’s website.

Date Status Borrower Loan Amount
Open $255,290
Previous Owner $103,200
Previous Owner $32,600
Previous Owner $7,500
Previous Owner $122,776
Source: Public Records

Property History

We collect this data history from publicly available records. To have your information removed, we recommend requesting removal directly through your county’s website.

Date Event Price List to Sale Price per Sq Ft
02/28/2025 02/28/25 Sold $260,000 -1.9% $133 / Sq Ft
02/13/2025 02/13/25 Pending -- -- --
11/17/2024 11/17/24 For Sale $265,000 -- $136 / Sq Ft
Source: MLS of Southern Arizona

Tax History

We collect this data history from publicly available records. To have your information removed, we recommend requesting removal directly through your county’s website.

Year Tax Paid Tax Assessment Tax Assessment Total Assessment is a certain percentage of the fair market value that is determined by local assessors to be the total taxable value of land and additions on the property. Land Improvement
2026 $1,184 $8,906
2025 $1,184 $9,329
2024 $1,159 $9,163
2023 $898 $8,727 $0 $0
2022 $899 $8,477 $0 $0
2021 $966 $8,439 $0 $0
2020 $1,021 $8,439 $0 $0
2019 $1,051 $8,398 $0 $0
2018 $1,063 $7,787 $0 $0
2017 $1,037 $7,787 $0 $0
2016 $1,023 $7,787 $0 $0
2015 $972 $7,785 $0 $0
Source: Public Records

Agents Affiliated with this Home

  • Section Image
  • Section Image
  • Section Image
See All Agents

Map

Source: MLS of Southern Arizona

MLS Number: 22427194

MLS of Southern Arizona
Your Personal Tour Guide

Ask me questions while you tour the home.