
Ana Benavides
eXp Realty
(623) 299-2906
133 Total Sales
1 in Superstition Springs
$480,000 Price
Estimated Value: $482,000 - $589,335
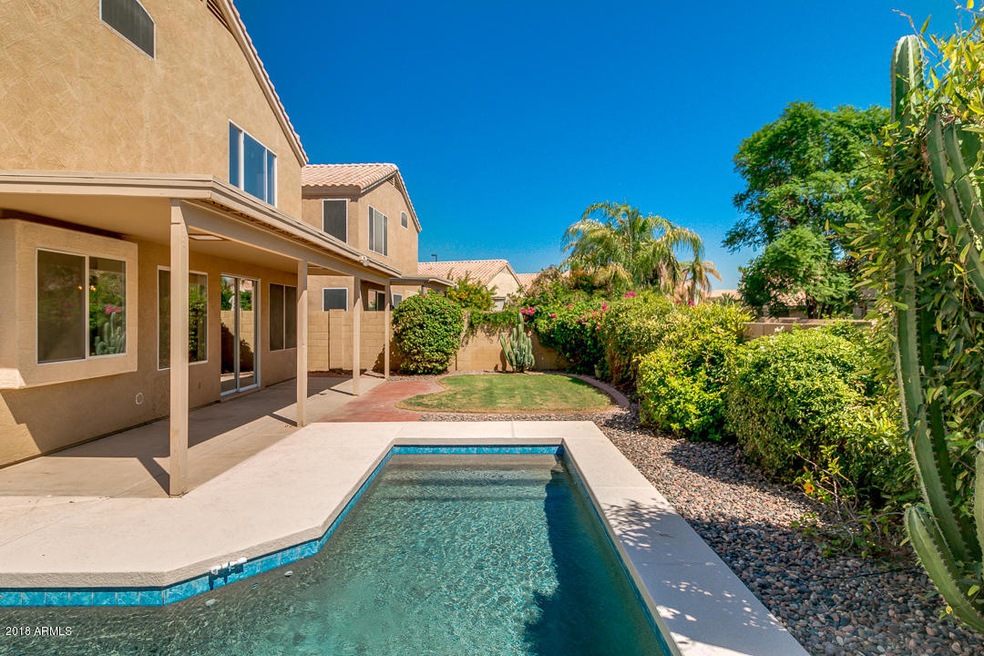
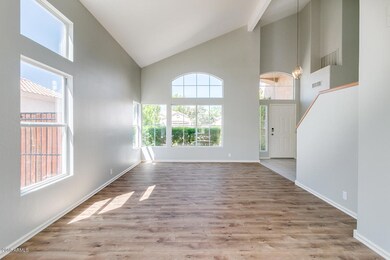
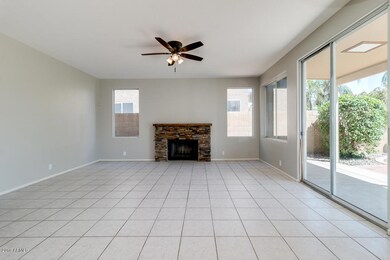
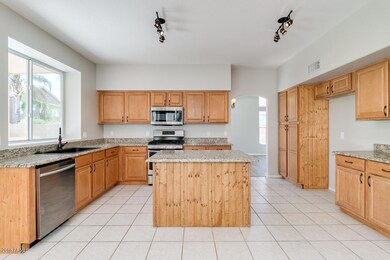
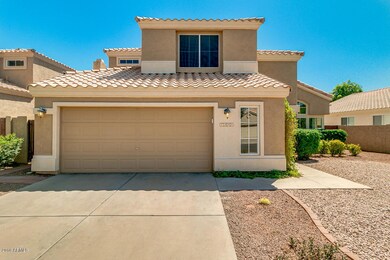
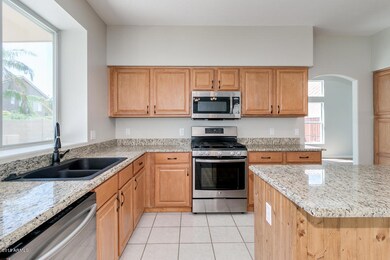
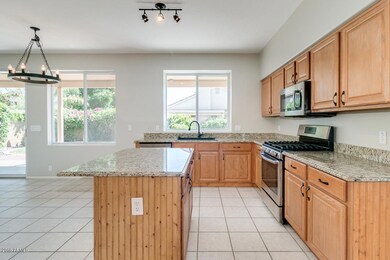
This Mesa two-story offers an in-ground pool, a fireplace, vaulted ceilings, and a two-car garage. Upgraded features include fresh interior paint, and new carpet in select rooms. Common area maintenance is part of the HOA. Home comes with a 30-day buyback guarantee. Terms and conditions apply.
Last Agent to Sell the Property
Incyte Realty, LLC Brokerage Email: homes@opendoor.com License #BR647565000 Listed on: 09/01/2018
Last Buyer's Agent
America's All In One Real Estate Services, Inc. License #SA634361000
We collect this data history from publicly available records. To have your information removed, we recommend requesting removal directly through your county’s website.
Ana Benavides
eXp Realty
(623) 299-2906
133 Total Sales
1 in Superstition Springs
$480,000 Price
Deanna Peters
Realty ONE Group
(480) 418-9149
24 Total Sales
1 in Superstition Springs
$435,000 Price
Jonathan Miller
Fathom Realty Elite
(623) 253-8437
198 Total Sales
1 in Superstition Springs
$210,000 Price
Travis Hansen
Clearview Realty, Inc.
(480) 470-8506
35 Total Sales
2 in Superstition Springs
$499K - $595K Price Range
Annmarie Johnson
Real Broker
(623) 888-8094
160 Total Sales
2 in Superstition Springs
$490K - $522K Price Range
Susan Paveza
RE/MAX Premier
(480) 680-6941
51 Total Sales
1 in Superstition Springs
$410,000 Price
We collect this data history from publicly available records. To have your information removed, we recommend requesting removal directly through your county’s website.
| Date | Buyer | Sale Price | Title Company |
|---|---|---|---|
| $341,000 | Os National Llc | ||
| Moore Mark J | $185,000 | Old Republic Title Agency | |
| Federal National Mortgage Association | $255,817 | Accommodation | |
| Hanson Michael J | -- | None Available | |
| Hanson Michael J | $182,000 | Capital Title Agency Inc | |
| Hayden Jon R | $174,000 | Lawyers Title Of Arizona Inc | |
| Hill Pamela J | $173,344 | Security Title Agency |
We collect this data history from publicly available records. To have your information removed, we recommend requesting removal directly through your county’s website.
| Date | Status | Borrower | Loan Amount |
|---|---|---|---|
| Open | $317,519 | ||
| Closed | Ansari Siamak | $320,003 | |
| Previous Owner | Moore Mark J | $240,000 | |
| Previous Owner | Moore Mark J | $47,800 | |
| Previous Owner | Moore Mark J | $180,310 | |
| Previous Owner | Hanson Michael | $246,483 | |
| Previous Owner | Hanson Michael | $15,000 | |
| Previous Owner | Hanson Michael J | $69,000 | |
| Previous Owner | Hanson Michael J | $179,100 | |
| Previous Owner | Hanson Michael J | $176,400 | |
| Previous Owner | Hanson Michael J | $172,900 |
We collect this data history from publicly available records. To have your information removed, we recommend requesting removal directly through your county’s website.
| Date | Event | Price | List to Sale | Price per Sq Ft |
|---|---|---|---|---|
| 05/22/2019 05/22/19 | Sold | $341,000 | 0.0% | $131 / Sq Ft |
| 05/03/2019 05/03/19 | Pending | -- | -- | -- |
| 05/02/2019 05/02/19 | Price Changed | $341,000 | -0.3% | $131 / Sq Ft |
| 04/04/2019 04/04/19 | Price Changed | $342,000 | -0.6% | $131 / Sq Ft |
| 03/21/2019 03/21/19 | Price Changed | $344,000 | -0.6% | $132 / Sq Ft |
| 03/07/2019 03/07/19 | Price Changed | $346,000 | -0.6% | $133 / Sq Ft |
| 02/21/2019 02/21/19 | Price Changed | $348,000 | -0.3% | $133 / Sq Ft |
| 02/14/2019 02/14/19 | Price Changed | $349,000 | -0.3% | $134 / Sq Ft |
| 01/31/2019 01/31/19 | Price Changed | $350,000 | -0.6% | $134 / Sq Ft |
| 01/17/2019 01/17/19 | Price Changed | $352,000 | -0.3% | $135 / Sq Ft |
| 12/27/2018 12/27/18 | Price Changed | $353,000 | -0.6% | $135 / Sq Ft |
| 12/13/2018 12/13/18 | Price Changed | $355,000 | -0.3% | $136 / Sq Ft |
| 12/06/2018 12/06/18 | Price Changed | $356,000 | -0.3% | $136 / Sq Ft |
| 11/29/2018 11/29/18 | Price Changed | $357,000 | -0.3% | $137 / Sq Ft |
| 11/22/2018 11/22/18 | Price Changed | $358,000 | -0.3% | $137 / Sq Ft |
| 11/15/2018 11/15/18 | Price Changed | $359,000 | -0.3% | $138 / Sq Ft |
| 11/08/2018 11/08/18 | Price Changed | $360,000 | -0.3% | $138 / Sq Ft |
| 11/01/2018 11/01/18 | Price Changed | $361,000 | -0.3% | $138 / Sq Ft |
| 10/25/2018 10/25/18 | Price Changed | $362,000 | -0.3% | $139 / Sq Ft |
| 10/18/2018 10/18/18 | Price Changed | $363,000 | -0.3% | $139 / Sq Ft |
| 10/11/2018 10/11/18 | Price Changed | $364,000 | -0.3% | $139 / Sq Ft |
| 10/04/2018 10/04/18 | Price Changed | $365,000 | -0.3% | $140 / Sq Ft |
| 09/27/2018 09/27/18 | Price Changed | $366,000 | -0.3% | $140 / Sq Ft |
| 09/20/2018 09/20/18 | Price Changed | $367,000 | -0.5% | $141 / Sq Ft |
| 09/01/2018 09/01/18 | For Sale | $369,000 | -- | $141 / Sq Ft |
We collect this data history from publicly available records. To have your information removed, we recommend requesting removal directly through your county’s website.
| Year | Tax Paid | Tax Assessment Tax Assessment Total Assessment is a certain percentage of the fair market value that is determined by local assessors to be the total taxable value of land and additions on the property. | Land | Improvement |
|---|---|---|---|---|
| 2025 | $1,819 | $26,659 | ||
| 2024 | $1,916 | $25,390 | ||
| 2023 | $1,916 | $39,900 | $7,980 | $31,920 |
| 2022 | $1,869 | $31,180 | $6,230 | $24,950 |
| 2021 | $2,025 | $29,420 | $5,880 | $23,540 |
| 2020 | $1,989 | $27,610 | $5,520 | $22,090 |
| 2019 | $1,844 | $25,450 | $5,090 | $20,360 |
| 2018 | $2,451 | $24,060 | $4,810 | $19,250 |
| 2017 | $1,700 | $22,810 | $4,560 | $18,250 |
| 2016 | $1,754 | $22,220 | $4,440 | $17,780 |
| 2015 | $1,617 | $21,510 | $4,300 | $17,210 |
Seller's Agent in 2019
Eugene Quackenbush
Incyte Realty, LLC
(623) 399-8275
93 Total Sales
Buyer's Agent in 2019
Tracie Chamberlain
America's All In One Real Estate Services, Inc.
(602) 402-8850
42 Total Sales
EK
Seller's Agent in 2012
Erin Kvist
Arrowhead Property Services, LLC
(602) 684-0909
6 Total Sales
Seller Co-Listing Agent in 2012
Liz Morganroth
Mosaic Property Management
(480) 861-5879
18 Total Sales
Buyer's Agent in 2012
Ryan Goodman
HomeSmart
(480) 824-8200
55 Total Sales
Source: Arizona Regional Multiple Listing Service (ARMLS)
MLS Number: 5814697
APN: 309-07-391
Disclaimer: Certain information contained herein is derived from information provided by parties other than Homes.com. All information provided is deemed reliable, but is not guaranteed to be accurate and should be independently verified.
All information should be verified by the recipient and none is guaranteed as accurate by ARMLS
Listing Information presented by local MLS brokerage: Ten-X, local REALTOR®- Arlene Richardson - (888)-952-6393
Ask me questions while you tour the home.