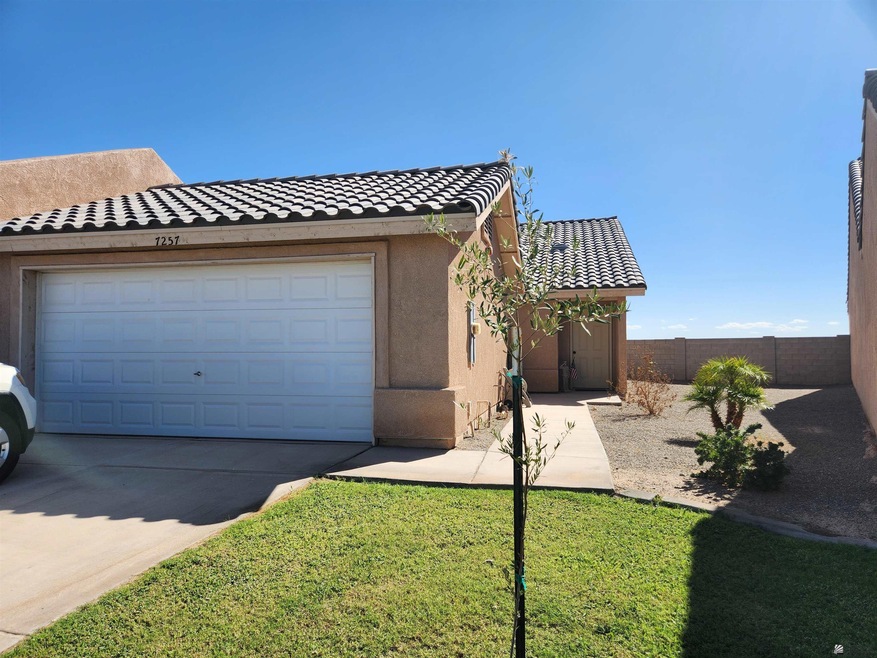
NOT LISTED FOR SALE

7257 E 39th Place Yuma, AZ 85365

Yuma Area

Estimated Value: $267,209

3 Beds
2 Baths
1,203 Sq Ft
5,988 Sq Ft Lot

Sale Details

Date Sold: January 28, 2025

Last sale price $264,000 $219 Per Sq Ft

Est. 1% increase in value since last sale

Current estimated payment $1,618 / mo

82 Days on Market

Highlights

  • Vaulted Ceiling
  • Solid Surface Countertops
  • 2 Car Detached Garage
  • Wood Flooring
  • Covered Patio or Porch
  • Eat-In Kitchen

About This Home

As of January 2025

Shows as New, step inside this beautifully maintained 3 bedroom/2 bathroom townhouse in Yuma, AZ! Recently built in 2019, this home features vaulted ceilings, walk-in closet in the main bedroom, a huge pantry, a large private rocked backyard with, and a low HOA of only $50/month. Situated within minutes of MCAS, schools, shopping and I-8, this home may just be the one for you. Call today to see it in person!

Last Agent to Sell the Property

Luella Hamilton

ERA Matt Fischer Realtor License #SA710618000 Listed on: 09/19/2024

Co-Listed By

Sarah LaBrasseur

ERA Matt Fischer Realtor License #SA662677000

Last Buyer's Agent

Christine McConnaughay

Realty Executives McConnaughay License #BR036090000

Realty Executives McConnaughay
Create a Home Valuation Report for This Property
The Home Valuation Report is an in-depth analysis detailing your home's value as well as a comparison with similar homes in the area

Property Details

Home Type

  • Condominium

Year Built

  • Built in 2019

Lot Details

  • Home Has East or West Exposure
  • Back Yard Fenced
  • Block Wall Fence
  • Sprinklers on Timer

Parking

  • 2 Car Detached Garage

Home Design

  • Concrete Foundation
  • Pitched Roof
  • Tile Roof
  • Stucco Exterior

Interior Spaces

  • 1,203 Sq Ft Home
  • Vaulted Ceiling
  • Double Pane Windows
  • Entrance Foyer

Kitchen

  • Eat-In Kitchen
  • Breakfast Bar
  • Electric Oven or Range
  • Microwave
  • Dishwasher
  • Kitchen Island
  • Solid Surface Countertops

Flooring

  • Wood
  • Tile

Bedrooms and Bathrooms

  • 3 Bedrooms
  • Walk-In Closet
  • 2 Full Bathrooms

Home Security

Outdoor Features

  • Covered Patio or Porch

Utilities

  • Refrigerated Cooling System
  • Heat Pump System
  • Septic System
  • Internet Available
  • Phone Available
  • Cable TV Available

Listing and Financial Details

  • Assessor Parcel Number 698-62-047
  • Seller Concessions Offered

Community Details

Pet Policy

  • Pets Allowed

Additional Features

  • Desert Sky Subdivision
  • Fire and Smoke Detector

Property Details

Home Type

Condominium

Year Built

Built in 2019

Lot Details

5,988 Sq Ft Lot

Listing Details

  • Tax Class: RESIDENTIAL
  • Type: CONDO/TWNHSE
  • Bedroom: Three
  • Subdivision: Desert Sky
  • Assessor Parcel Number: 698-62-047
  • Escrow Number: 648-049DLL
  • Title Co: Pioneer
  • Year Built: 2019
  • Animals: Household Pets
  • Age: 1 - 5
  • Fencing Walls: Back, Sides, Block
  • Square Footage Range: 1001 - 1499
  • Three Quarter Bathrooms: None
  • Interior Amenities: Smoke Detector(s)
  • Kitchen Featrs: Microwave, Dishwasher, Electric Range/Oven, Solid-Surface Countertops, Vaulted/Elevated Ceiling
  • Prop Description: Paved Streets, Curbs, Sidewalks, E/W Exposure, In City Limits
  • Sanitary System: Septic
  • Special Features: None
  • Property Sub Type: Condos

Interior Features

  • Fireplace: No
  • Master Bedroom: Wood Flooring, Walk-in Closet(s)
  • Total Bathrooms: 2
  • Primary Bathroom: Full Bath
  • Full Bathrooms: Two
  • Half Bathroom: None
  • Dining Room: Vaulted/Elevated Ceiling, Wood Flooring
  • Family Room: Vaulted/Elevated Ceiling, Tile Flooring
  • Kitchen: Eat In/Country, Breakfast Bar, Step Saver, ISLAND
  • Other Rooms: Entry/Foyer
  • Estimated Sq Ft: 1203
  • To Show: Special Instructions/CLA, Call 1st Then Show, Keysafe Occupied
  • Square Footage: County Assessor
  • Den: No

Exterior Features

  • Landscaping: Auto Sprinklers/Bubblers
  • Roof: Pitched, Tile
  • Exterior Features: Patio, Covered Patio
  • Exterior Finish: Stucco
  • Foundation: Concrete
  • Pool: No

Garage/Parking

  • Carport: None
  • Garage: Garage 2
  • Parking: Detached Garage

Utilities

  • Internet: Yes
  • Utilities: Public Water, Cable Tv, Telephone In
  • Cooling: Refrigerated Central
  • Heating: Heat Pump

Condo/Co-op/Association

  • Association: $50

Schools

  • School District: Buyer to Verify

Lot Info

  • Geo Subdivision: AZ
  • Estimated Lot Sq Ft: 5988
  • Zoning: R-1-6
  • Acreage: Lot

Green Features

  • Energy Features: Dual Pane Windows

Tax Info

  • Taxes: $2,002.64

Ownership History

We collect this data history from publicly available records. To have your information removed, we recommend requesting removal directly through your county’s website.

Date Name Owned For Owner Type

Purchase Details

Listed on
Sep 19, 2024
Closed on
Jan 3, 2025
Sold by
Bought by
Seller's Agent
Luella Hamilton
ERA Matt Fischer Realtor
Buyer's Agent
Christine McConnaughay
Realty Executives McConnaughay
List Price
$269,000
Sold Price
$264,000
Premium/Discount to List
-$5,000
-1.86%
Current Estimated Value
$267,209

Home Financials for this Owner

Home Financials are based on the most recent Mortgage that was taken out on this home.
Estimated Appreciation
$3,209
Avg. Annual Appreciation
0.80%
Original Mortgage
$259,218
Outstanding Balance
$254,589
Interest Rate
6.25%
Mortgage Type
FHA
Estimated Equity
$12,620

Purchase Details

Closed on
Aug 15, 2023
Sold by
Bought by

Purchase Details

Closed on
Jul 2, 2019
Sold by
Bought by

Home Financials for this Owner

Home Financials are based on the most recent Mortgage that was taken out on this home.
Original Mortgage
$119,952
Interest Rate
3.7%
Mortgage Type
New Conventional
Source: Public Records

Purchase History

We collect this data history from publicly available records. To have your information removed, we recommend requesting removal directly through your county’s website.

Date Buyer Sale Price Title Company
$264,000 Pioneer Title
-- None Listed On Document
-- Chicago Title Agency Inc
$149,940 Chicago Title Agency Inc
Source: Public Records

Mortgage History

We collect this data history from publicly available records. To have your information removed, we recommend requesting removal directly through your county’s website.

Date Status Borrower Loan Amount
Open $259,218
Previous Owner $119,952
Source: Public Records

Property History

We collect this data history from publicly available records. To have your information removed, we recommend requesting removal directly through your county’s website.

Date Event Price List to Sale Price per Sq Ft
01/28/2025 01/28/25 Sold $264,000 0.0% $219 / Sq Ft
12/06/2024 12/06/24 Price Changed $264,000 -1.9% $219 / Sq Ft
09/19/2024 09/19/24 For Sale $269,000 -- $224 / Sq Ft
Source: Yuma Association of REALTORS®

Tax History

We collect this data history from publicly available records. To have your information removed, we recommend requesting removal directly through your county’s website.

Year Tax Paid Tax Assessment Tax Assessment Total Assessment is a certain percentage of the fair market value that is determined by local assessors to be the total taxable value of land and additions on the property. Land Improvement
2026 $1,748 $15,178 $3,344 $11,834
2025 $1,689 $14,456 $3,079 $11,377
2024 $1,870 $13,768 $3,134 $10,634
2023 $1,870 $13,111 $2,776 $10,335
2022 $1,772 $12,487 $2,993 $9,494
2021 $1,817 $11,892 $2,829 $9,063
2020 $957 $6,797 $2,621 $4,176
2019 $69 $147 $147 $0
Source: Public Records

Agents Affiliated with this Home

  • Section Image
  • Section Image
See All Agents

Map

Source: Yuma Association of REALTORS®

MLS Number: 20244002

Yuma Association of REALTORS®

APN: 698-62-047

Your Personal Tour Guide

Ask me questions while you tour the home.