
KAYLA ALVAREZ
REAL BROKER LLC
(904) 966-4569
37 Total Sales
1 in Alachua
$336,990 Price

Estimated Value: $355,000 - $411,000
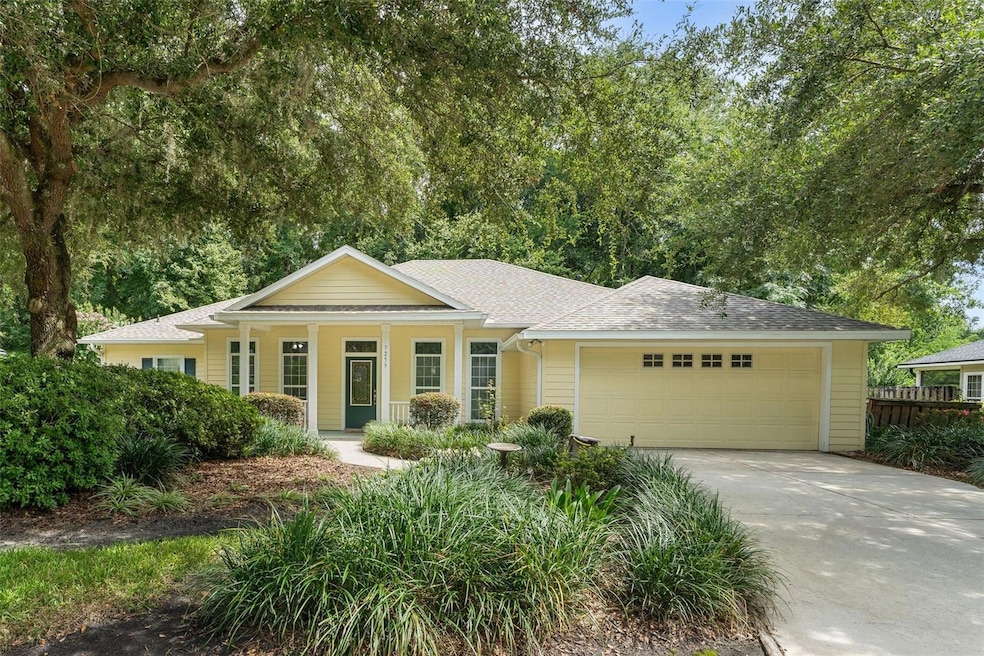
Sellers are accepting back up offers. Welcome to White Oaks in Turkey Creek. This home was built by Atlantic Design, a well-respected local builder known for craftsmanship and great quality. This 3 bedroom, 2 bathroom home backs up to a preserve, so you’ll never have rear neighbors, just quiet views and the occasional deer or bird passing through. The layout works beautifully with a split floor plan, a formal dining room, and a casual eat-in kitchen space that allows you to entertain or host with ease. There’s also a bonus room currently used as a study with its own fireplace-a great space to work from home or wind down. The home includes a washer (new) and dryer, conveniently located inside for convenience. The oversized primary suite features an ensuite with double vanities, a walk-in shower, and a jacuzzi tub. Out back, the oversized screened in back porch is one of those spots you’ll end up using year-round, whether you want to read, drink your morning coffee, or just soak up nature.
Big-ticket updates are already taken care of for you: Roof (2022) and AC (2021). There’s also a two-car garage for extra storage or room to add a small workshop area. As a resident of White Oaks, you’ll have access to a private neighborhood pool, exclusive to this section of Turkey Creek. You’ll also enjoy all the community amenities Turkey Creek has to offer: a golf course, tennis courts, an additional community pool, a clubhouse with its own restaurant, and a playground for the kids.If you’ve been waiting for something special in Turkey Creek, this one’s definitely worth a look.
Last Agent to Sell the Property
BOSSHARDT REALTY SERVICES LLC Brokerage Phone: 352-371-6100 License #3436288 Listed on: 07/14/2025
We collect this data history from publicly available records. To have your information removed, we recommend requesting removal directly through your county’s website.
KAYLA ALVAREZ
REAL BROKER LLC
(904) 966-4569
37 Total Sales
1 in Alachua
$336,990 Price
Karen Odom
Hometown Realty of North Fl. Inc.
(386) 406-8946
140 Total Sales
2 in Alachua
$210,000 Price Range
Jessica Robinson
UNITED COUNTRY DICKS REALTY
(386) 406-9121
145 Total Sales
1 in Alachua
$315,000 Price
Joseph Healey
WATSON REALTY CORP
(757) 654-2656
36 Total Sales
3 in Alachua
$255K - $372K Price Range
Kathleen Dyals
Drummond Realty Inc.
(352) 614-9117
25 Total Sales
1 in Alachua
$265,000 Price
Bhishma Benedict
FLORIDA HOMES REALTY & MORTGAGE GVILLE
(352) 559-8471
67 Total Sales
23 in Alachua
$15K - $620K Price Range
We collect this data history from publicly available records. To have your information removed, we recommend requesting removal directly through your county’s website.
| Date | Buyer | Sale Price | Title Company |
|---|---|---|---|
| $340,000 | Bosshardt Title | ||
| Ulbing Samuel O | $216,800 | Waterford Title Insurance Ag | |
| Ulbing Samuel O | $525,000 | -- |
We collect this data history from publicly available records. To have your information removed, we recommend requesting removal directly through your county’s website.
| Date | Status | Borrower | Loan Amount |
|---|---|---|---|
| Open | $340,000 | ||
| Previous Owner | Ulbing Samuel O | $169,300 |
We collect this data history from publicly available records. To have your information removed, we recommend requesting removal directly through your county’s website.
| Date | Event | Price | List to Sale | Price per Sq Ft |
|---|---|---|---|---|
| 09/08/2025 09/08/25 | Sold | $340,000 | -1.4% | $177 / Sq Ft |
| 08/09/2025 08/09/25 | Pending | -- | -- | -- |
| 07/14/2025 07/14/25 | For Sale | $345,000 | -- | $179 / Sq Ft |
We collect this data history from publicly available records. To have your information removed, we recommend requesting removal directly through your county’s website.
| Year | Tax Paid | Tax Assessment Tax Assessment Total Assessment is a certain percentage of the fair market value that is determined by local assessors to be the total taxable value of land and additions on the property. | Land | Improvement |
|---|---|---|---|---|
| 2025 | $4,025 | $203,609 | ||
| 2024 | $3,819 | $197,871 | ||
| 2023 | $3,819 | $192,108 | $0 | $0 |
| 2022 | $3,601 | $186,512 | $0 | $0 |
| 2021 | $3,463 | $181,080 | $0 | $0 |
| 2020 | $3,406 | $178,580 | $0 | $0 |
| 2019 | $3,387 | $174,565 | $0 | $0 |
| 2018 | $3,278 | $171,310 | $0 | $0 |
| 2017 | $3,276 | $167,790 | $0 | $0 |
| 2016 | $3,036 | $164,340 | $0 | $0 |
| 2015 | $3,072 | $163,200 | $0 | $0 |
| 2014 | $3,030 | $162,800 | $0 | $0 |
| 2013 | -- | $172,100 | $33,000 | $139,100 |
Seller's Agent in 2025
Abby Basci
BOSSHARDT REALTY SERVICES LLC
(352) 682-0084
106 Total Sales
Buyer's Agent in 2025
Lore Davis
BHGRE THOMAS GROUP
(352) 219-8592
55 Total Sales
Source: Stellar MLS
MLS Number: GC532120
APN: 05900-020-004
Disclaimer: Certain information contained herein is derived from information provided by parties other than Homes.com. All information provided is deemed reliable, but is not guaranteed to be accurate and should be independently verified.
All data is obtained from various sources and may not have been verified by broker or MLS GRID. Supplied Open House Information is subject to change without notice. All information should be independently reviewed and verified for accuracy. Properties may or may not be listed by the office/agent presenting the information. Some IDX listings have been excluded from this website. IDX information is provided exclusively for personal, non-commercial use, and may not be used for any purpose other than to identify prospective properties consumers may be interested in purchasing. Information is deemed reliable but not guaranteed.
Listings courtesy of Stellar MLS as distributed by MLS GRID.
Based on information submitted to the MLS GRID
Listing Information presented by local MLS brokerage: Ten-X - (888)-952-6393
Ask me questions while you tour the home.