
Ingrid Osuna
Compass - Perkins
(225) 800-4161
87 Total Sales
17 in Highlands/Perkins
$141K - $736K Price Range
Estimated Value: $326,129
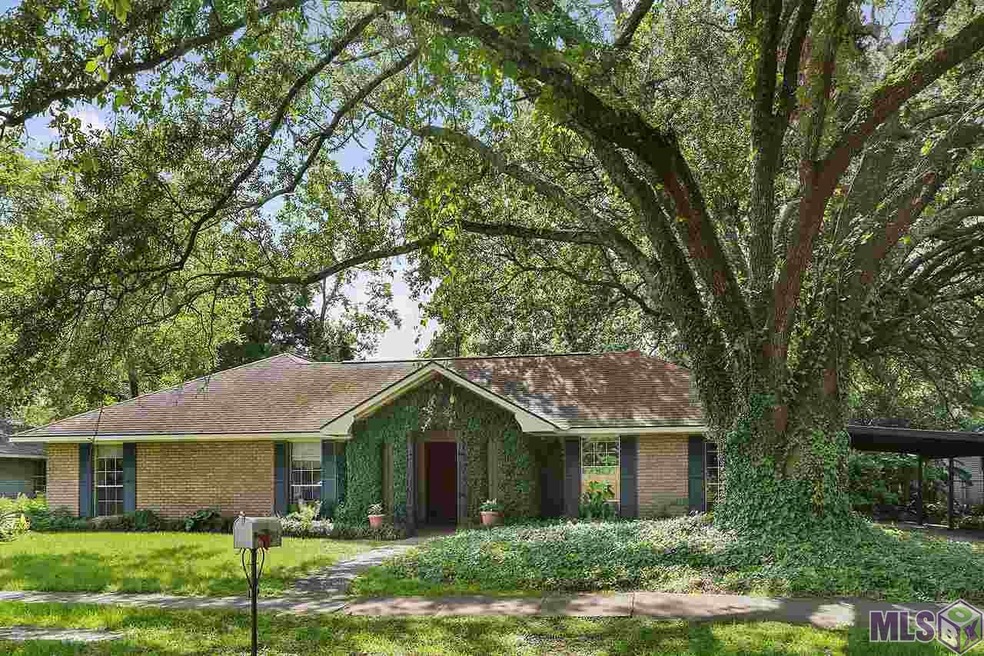
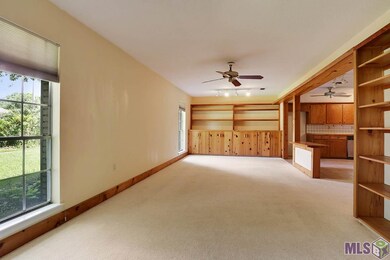
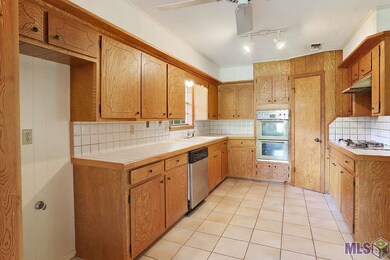
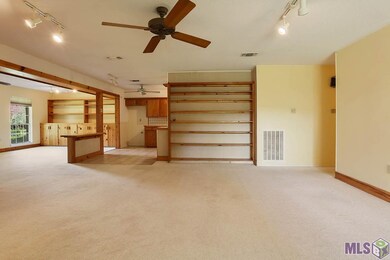


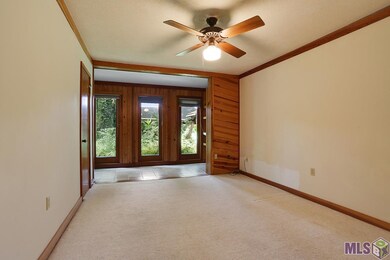
Location! Location! Location! This 5 bedroom, 3 bathroom home is in the well established neighborhood of Plantation Trace, just off Highland Road, and has NO BACK NEIGHBORS. The yard features MATURE OAK TREES, lush vegetation and DECKS with built in seating to enjoy it all from. You will love the OPEN FLOOR PLAN, large rooms, and big windows overlooking the back yard, with french doors leading out to the back yard from several rooms. There is some updating to do, so you can add your own style. This home is PRICED TO SELL! The fifth bedroom is huge with an adjoining bathroom that makes it perfect for guests or multi-generational living. This room could also be used as a game room, bonus room, or man cave. You will love this quiet, peaceful setting with EASY ACCESS to LSU, Downtown, Perkins Rowe, Mall of Louisiana, theaters, Arts & Entertainment, Symphony, restaurants, hospitals, schools and freeways. Roof replaced in 2008. Furnace replaced in 2014. Owner is offering a home warranty. Call today for your showing.
Last Agent to Sell the Property
Sabrina Didier
GBRAR, Inc. Listed on: 08/04/2015
Last Buyer's Agent
Mallory Morgan
Craft Realty License #0995689271
We collect this data history from publicly available records. To have your information removed, we recommend requesting removal directly through your county’s website.
Ingrid Osuna
Compass - Perkins
(225) 800-4161
87 Total Sales
17 in Highlands/Perkins
$141K - $736K Price Range
Evelyn Greenwood
Fathom Realty LA LLC
(225) 327-7387
42 Total Sales
21 in Highlands/Perkins
$163K - $530K Price Range
Cam Pyle
Capital Real Estate
(225) 529-1034
77 Total Sales
15 in Highlands/Perkins
$235K - $560K Price Range
Shelley Simmons
Elevate Real Estate Services
(225) 577-6157
65 Total Sales
3 in Highlands/Perkins
$285K - $310K Price Range
Toni Hayes
Coldwell Banker ONE
(225) 529-0878
54 Total Sales
39 in Highlands/Perkins
$128K - $1.1M Price Range
Skipper Grady
Coldwell Banker ONE
(225) 438-9741
44 Total Sales
1 in Highlands/Perkins
$320,000 Price
We collect this data history from publicly available records. To have your information removed, we recommend requesting removal directly through your county’s website.
| Date | Event | Price | List to Sale | Price per Sq Ft |
|---|---|---|---|---|
| 09/13/2015 09/13/15 | Sold | -- | -- | -- |
| 09/02/2015 09/02/15 | Pending | -- | -- | -- |
| 08/04/2015 08/04/15 | For Sale | $250,000 | -- | $91 / Sq Ft |
We collect this data history from publicly available records. To have your information removed, we recommend requesting removal directly through your county’s website.
| Year | Tax Paid | Tax Assessment Tax Assessment Total Assessment is a certain percentage of the fair market value that is determined by local assessors to be the total taxable value of land and additions on the property. | Land | Improvement |
|---|---|---|---|---|
| 2024 | $247,886 | $27,900 | $3,000 | $24,900 |
SD
Seller's Agent in 2015
Sabrina Didier
GBRAR, Inc.
MM
Buyer's Agent in 2015
Mallory Morgan
Craft Realty
Source: Greater Baton Rouge Association of REALTORS®
MLS Number: 2015010863
APN: 521973
Disclaimer: Certain information contained herein is derived from information provided by parties other than Homes.com. All information provided is deemed reliable, but is not guaranteed to be accurate and should be independently verified.
IDX information is provided exclusively for personal, non-commercial use, and may not be used for any purpose other than to identify prospective properties consumers may be interested in purchasing. Information is deemed reliable but not guaranteed.
Ask me questions while you tour the home.