NOT LISTED FOR SALE

726 Heron Hill Rd Sequim, WA 98382

3 Beds
2 Baths
1,532 Sq Ft
43.58 Acres Lot

Sale Details

Date Sold: November 26, 2024

Last sale price $1,090,000 $711 Per Sq Ft

65 Days on Market

Highlights

  • Barn
  • Corral
  • Deck
  • Horse Property
  • 43.58 Acre Lot
  • Farm

About This Home

As of November 2024

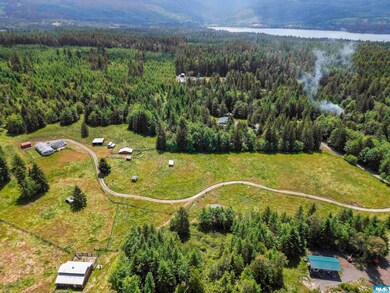
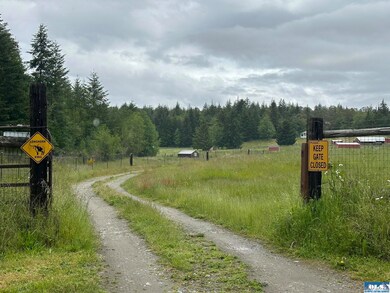
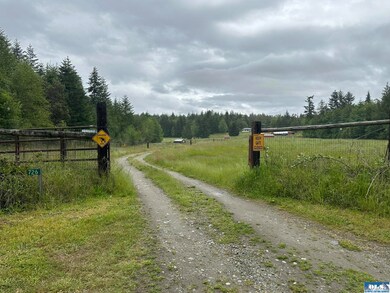
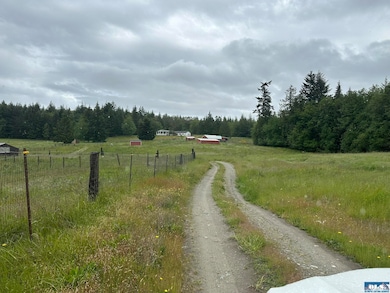
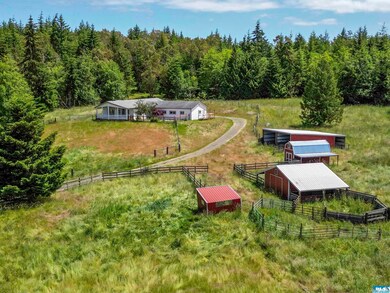
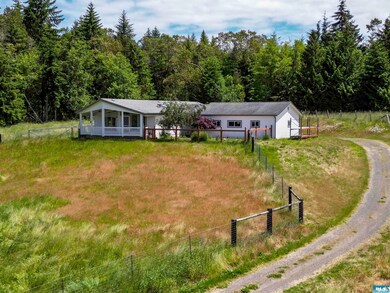
Over 43 acres of fully fenced land with railroad ties as posts with electric fencing. See the rolling pasture plus an amazing 2160 sq. ft. barn + another 864 sq ft. pole building and more! Home is a 1532 sq. ft. 3 bedroom, 2 bath manufactured with expansive front porch for a peaceful retreat and a detached 2-car garage. Check out this amazing property with endless possibilities with so much privacy, room for livestock or horses, chickens, gardening or ?

Last Agent to Sell the Property

Stacey Price

Real Broker, LLC License #106502 Listed on: 08/03/2024

Last Buyer's Agent

. Not MLS

Not MLS Office

Property Details

Home Type

  • Manufactured Home

Est. Annual Taxes

  • $6,345

Year Built

  • Built in 2005

Lot Details

  • 43.58 Acre Lot
  • Street terminates at a dead end
  • East or West Exposure
  • Gated Home
  • Cross Fenced
  • Property is Fully Fenced
  • Wood Fence
  • Electric Fence
  • Wire Fence
  • Level Lot
  • Irregular Lot
  • Cleared Lot
  • Partially Wooded Lot

Home Design

  • Fire Rated Drywall
  • Composition Roof
  • Cement Siding

Interior Spaces

  • 1,532 Sq Ft Home
  • Vaulted Ceiling
  • Great Room
  • Utility Room

Kitchen

  • Double Oven
  • Microwave
  • Dishwasher

Flooring

  • Wall to Wall Carpet
  • Laminate
  • Vinyl

Bedrooms and Bathrooms

  • 3 Bedrooms
  • Primary Bedroom on Main
  • Bathroom on Main Level
  • 2 Full Bathrooms
  • Soaking Tub
  • Separate Shower
  • Exhaust Fan In Bathroom

Laundry

  • Laundry Room
  • Laundry on main level

Home Security

  • Carbon Monoxide Detectors
  • Fire and Smoke Detector

Parking

  • 2 Car Detached Garage
  • 3 Detached Carport Spaces
  • Parking Storage or Cabinetry
  • Workbench in Garage
  • Garage Door Opener
  • Gravel Driveway
  • Open Parking

Outdoor Features

  • Horse Property
  • Deck
  • Covered Patio or Porch
  • Shed
  • Outbuilding

Farming

  • Barn
  • Farm
  • Pasture

Mobile Home

  • Pump House
  • Manufactured Home

Utilities

  • Ductless Heating Or Cooling System
  • Forced Air Heating System
  • Private Water Source
  • Well
  • Septic System
  • Private Sewer

Additional Features

  • North or South Exposure
  • Corral

Community Details

  • Property is near a preserve or public land

Listing and Financial Details

  • Assessor Parcel Number 023030320000

Property Details

Home Type

Manufactured Home

Est. Annual Taxes

$6,345

Year Built

Built in 2005

Lot Details

43.58 Acres

Listing Details

  • Addendum: In addition to the wide open pasture area, there are many acres of younger trees and trails for riding your horses, 4 x 4 fun, strolling, or just let your livestock have run of the place! All of this gorgeous land is just off E. Sequim Bay Rd. This type of land is not available often!
  • Additional Features: Barn/Shop, Farm, Horse Property
  • Adjacent To: Dept. Nat. Res. Land
  • Bathroom Equipment: Exhaust Fan, Separate Shower, Soak Tub
  • Boundaries: Surveyed
  • Ceilings: Textured, Vaulted
  • Class: Residential
  • Heat: Forced Air, Free-Standing, Ductless Heat Pump
  • Level Entry Main: Full, Finished, Primary Bedroom, Mba, Walk-In, Br2, Br3, Full Bath, Kitchen, Laundry Room, Pantry, Utility Room, Exterior Entry, Great Room
  • Lot Dimensions: Irregular
  • Number Of Bedrooms: 3
  • Patio Deck: Brick, Covered, Deck, Patio
  • Road Access: Private, Gravel, County Road, Dead End
  • Sewage: Private, Septic, Installed
  • Finished Sq Ft: 1532
  • Structure Type: Double-Wide
  • Style: Manufactured
  • Assessor Parcel Number: 023030320000
  • Type: Manuf/Mobile
  • Year Built: 2005
  • Zoning Description: See Remarks
  • In W R I A18 East: No
  • Special Features: None
  • Property Sub Type: MobileManufactured

Interior Features

  • Appliances: Double Oven, Dishwasher, Electric, Microwave, Refrigerator, Range/Oven
  • Dining Area: Island, Off Kitchen
  • Floors: Laminate, Vinyl, Ww Carpet
  • Full Bathrooms: 2
  • Interior Amenities: Smoke Detector, Carbon Monoxide Detector
  • Walls: Drywall, Textured

Exterior Features

  • Exterior Features: Barn, Covered Porch, Gated, Outbuilding, Pump House, Woodshed
  • Fenced: All, Corral, Cross Fenced, Electric, Wood, Wire
  • Number Of Acres: 43.58
  • Roof: Composition
  • Siding: Fiber Cement

Garage/Parking

  • Carport: 3 Car, Detached, Storage
  • Driveway: Gravel
  • Garage: 2 Car, Detached, Workbench, Door Opener, Storage
  • Garage Sq Ft: 720
  • Parking: On Site, Open, Private

Utilities

  • Water: Private, Well

Schools

  • School District: 323-SqHS

Lot Info

  • Lot Description: Irregular
  • Topography: Level, Rolling, Northern Exposure, Southern Exposure, Eastern Exposure, Western Exposure

Tax Info

  • Year: 2024
  • Taxes Dollar: 6345
Create a Home Valuation Report for This Property
The Home Valuation Report is an in-depth analysis detailing your home's value as well as a comparison with similar homes in the area

Property History

Date Event Price List to Sale Price per Sq Ft
11/26/2024 11/26/24 Sold $1,090,000 -9.2% $711 / Sq Ft
10/07/2024 10/07/24 Pending -- -- --
08/03/2024 08/03/24 For Sale $1,200,000 -- $783 / Sq Ft
Source: Olympic Listing Service

Tax History

Year Tax Paid Tax Assessment Tax Assessment Total Assessment is a certain percentage of the fair market value that is determined by local assessors to be the total taxable value of land and additions on the property. Land Improvement
2025 $6,345 $1,049,690 $599,924 $449,766
2023 $6,345 $956,641 $569,712 $386,929
2022 $5,940 $883,269 $496,340 $386,929
2021 $4,456 $727,354 $431,600 $295,754
2020 $4,642 $288,987 $36,053 $252,934
2018 $4,364 $244,291 $36,053 $208,238
2017 $2,023 $222,750 $32,775 $189,975
2016 $3,856 $223,223 $32,775 $190,448
2015 -- $224,572 $32,775 $191,797
2013 -- $239,907 $34,500 $205,407
Source: Public Records

Agents Affiliated with this Home

  • Section Image
See All Agents

Map

Source: Olympic Listing Service

MLS Number: 381166

Olympic Listing Service
Your Personal Tour Guide

Ask me questions while you tour the home.