726 Main Ave E Unit 24/25 Soap Lake, WA 98851
Estimated payment $1,390/month
Highlights
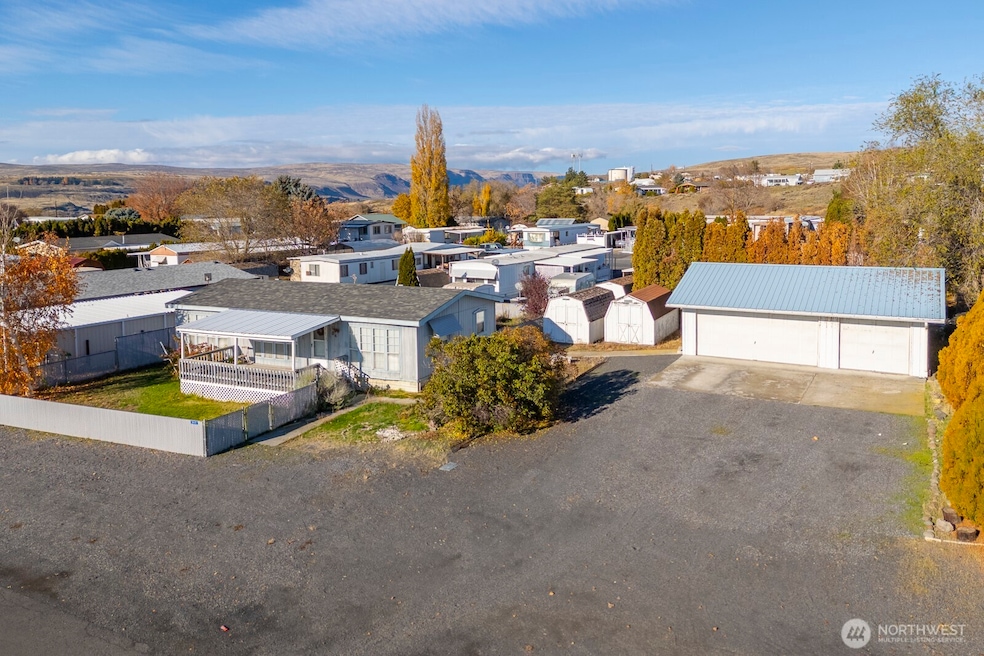
- RV Access or Parking
- Territorial View
- Community Garden
- RV Parking in Community
- Private Yard
- Balcony
About This Home
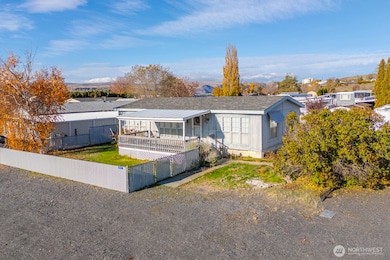
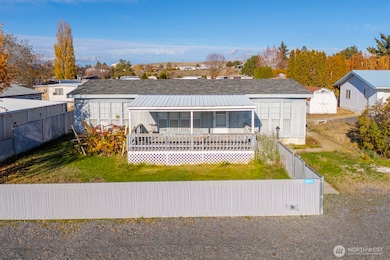
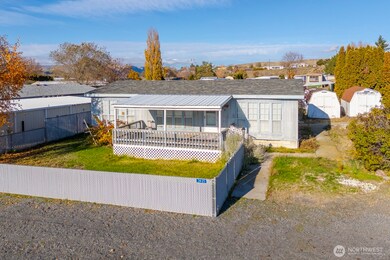
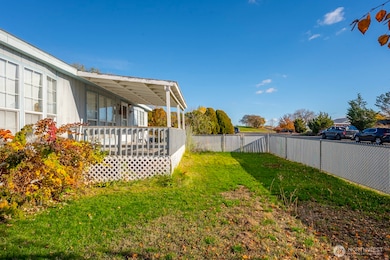
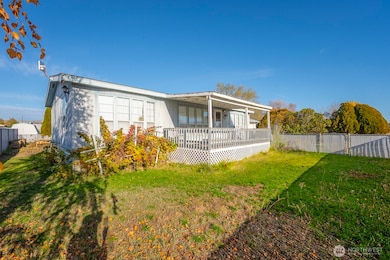
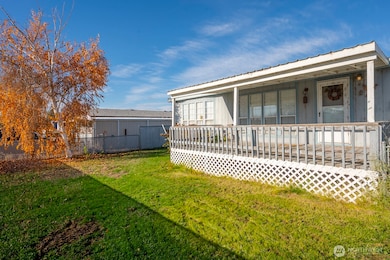
A rare find indeed! 3 bedroom 2 bath manufactured home built in 1990 located on 2 lots with a 3 + car detached garage! Home features an open concept floor plan, is fully fenced, backyard is almost a complete garden, 1 garden shed w/ electricity, plenty of off street parking for cars, boats, camper etc. detached garage is huge and is ready for you to park your cars and toys here! It's Affordable living with plenty of parking located in the West Haven Estates Community. This Community is zoned "Condo" not mobile home park. HOA fees are $210 per month which covers water, sewer and garbage. There is fresh paint throughout much of the home. A great set up for an affordable price in a prime location with quick town or highway access.
Source: Northwest Multiple Listing Service (NWMLS)
MLS#: 2457940

Property Details
Home Type
- Manufactured Home
Est. Annual Taxes
- $1,280
Year Built
- Built in 1990
Lot Details
- 4,622 Sq Ft Lot
- South Facing Home
- Private Yard
HOA Fees
- $240 Monthly HOA Fees
Home Design
- Composition Roof
- Wood Siding
- Wood Composite
Interior Spaces
- 1,056 Sq Ft Home
- 1-Story Property
- Territorial Views
Kitchen
- Electric Oven or Range
- Stove
- Microwave
- Dishwasher
Flooring
- Carpet
- Vinyl
Bedrooms and Bathrooms
- 3 Main Level Bedrooms
- Bathroom on Main Level
Laundry
- Electric Dryer
- Washer
Parking
- 10 Parking Garage Spaces
- Uncovered Parking
- Off-Street Parking
- RV Access or Parking
Additional Features
- Balcony
- Manufactured Home
- Forced Air Heating and Cooling System
Listing and Financial Details
- Down Payment Assistance Available
- Visit Down Payment Resource Website
- Assessor Parcel Number 320230025
Community Details
Overview
- Association fees include sewer, trash, water
- 28 Units
- Robert Association
- West Haven Estates Condos
- Soap Lake Subdivision
- Park Phone (509) 237-2290 | Manager Robert
- RV Parking in Community
Amenities
- Community Garden
Pet Policy
- Pets Allowed with Restrictions
Map
Source: Northwest Multiple Listing Service (NWMLS)
MLS Number: 2457940
Disclaimer: Certain information contained herein is derived from information provided by parties other than Homes.com. All information provided is deemed reliable, but is not guaranteed to be accurate and should be independently verified.
All data is obtained from various sources and may not have been verified by broker or MLS GRID. Supplied Open House Information is subject to change without notice. All information should be independently reviewed and verified for accuracy. Properties may or may not be listed by the office/agent presenting the information. Listing information is provided by the Northwest Multiple Listing Service (NWMLS). Property information is based on available data that may include MLS information, county records, and other sources. Listings marked with the 3 tree icon and provided by NWMLS. All properties are subject to prior sale or withdrawal. IDX information is provided exclusively for consumers’ personal noncommercial use, that it may not be used for any purpose other than to identify prospective properties consumers may be interested in purchasing, that the data is deemed reliable but is not guaranteed by MLS GRID. ©2026 NWMLS.
Based on information submitted to the MLS GRID
Listings courtesy of Northwest Multiple Listing Service (NWMLS) as distributed by MLS GRID
- 618 1st Ave NE
- 0 Unit NWM2478106
- 423 2nd Ave SE
- 419 4th Ave NE
- 322 3rd Ave SE
- 0 Thomas Rd NE Unit NWM2472360
- 0 Washington 17
- 721 Road 20 NE
- 315 Buttercup St S
- 122 3rd Ave SE
- 134 4th Ave SE
- 0 Division St S Unit NWM2539139
- 0 Main Ave E
- 110 5th Ave SE
- 21058 State Highway 17 N
- 8 Division St S
- 45 Birch St SW
- 624 Aster St S
- 39 Birch St SW
- 30 Cherry St S
- 1311 NE 2nd Ave
- 370 Ivy St NE Unit E24
- 6379 Arnold Dr NE
- 5025-5027 Owens Rd NE
- 1133 N Grape Dr
- 901 NW Sunburst Ct
- 760 N Central Dr
- 638 G St NE
- 222 E 9th Ave
- 1701 W Crouse St
- 300 E 9th Ave
- 1050 S Division St
- 511 S Interlake Rd
- 1401 E Nelson Rd
- 835 Colonial Ave Unit 103
- 9967 W8 Rd NW Unit G-40
- 9967 W8 Rd NW Unit F 33
Ask me questions while you tour the home.