C
Seller's Agent in 2025
Cheri Johns
Non-Hamlc
(912) 368-4227
2,687 Total Sales

Estimated Value: $383,000 - $433,000
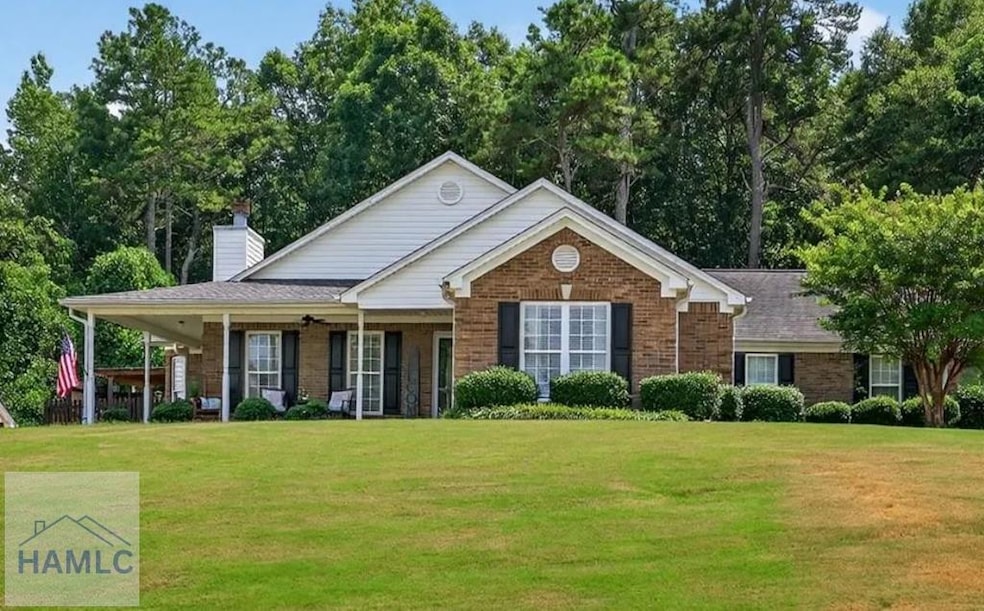
Impeccably maintained home located in Overlook of Winder Ga. This home truly has been well-maintained and updated with beautiful designs. Boasting 3 bedrooms and 2 full baths, oversized laundry/ mud room, separate dining room, and eat-in kitchen. Enjoy hosting all the gatherings at your new home with all the space to spread out inside as well as outside. The wrap-around front porch is wonderful to enjoy both sunset and sunrise and during the Winter you can enjoy views of the neighborhood lake. Back patio has been designed for function and privacy with a beautifully desired garden and access to a storage shed for all your gardening supplies. Seller installed a beautiful stacked stoned retainer wall alongside the elongated driveway. All major components have been maintained and are well within life expectancy. No HOA.
Last Agent to Sell the Property
Non-Hamlc Brokerage Email: 9123684227, hinesvilleboard@gmail.com Listed on: 07/10/2025
Last Buyer's Agent
Brianne Felton
The Felton Group License #351144

We collect this data history from publicly available records. To have your information removed, we recommend requesting removal directly through your county’s website.
We collect this data history from publicly available records. To have your information removed, we recommend requesting removal directly through your county’s website.
| Date | Buyer | Sale Price | Title Company |
|---|---|---|---|
| $399,900 | -- | ||
| $200,000 | -- | ||
| $170,000 | -- | ||
| -- | -- | ||
| $124,760 | -- | ||
| $140,700 | -- | ||
| -- | -- |
We collect this data history from publicly available records. To have your information removed, we recommend requesting removal directly through your county’s website.
| Date | Status | Borrower | Loan Amount |
|---|---|---|---|
| Open | $399,900 | ||
| Previous Owner | $120,000 | ||
| Previous Owner | $100,000 | ||
| Previous Owner | $30,000 | ||
| Previous Owner | $120,000 |
We collect this data history from publicly available records. To have your information removed, we recommend requesting removal directly through your county’s website.
| Date | Event | Price | List to Sale | Price per Sq Ft | Prior Sale |
|---|---|---|---|---|---|
| 09/08/2025 09/08/25 | Sold | $399,900 | 0.0% | $217 / Sq Ft | |
| 09/08/2025 09/08/25 | Pending | -- | -- | -- | |
| 07/10/2025 07/10/25 | For Sale | $399,900 | +100.0% | $217 / Sq Ft | |
| 03/30/2018 03/30/18 | Sold | $200,000 | 0.0% | $109 / Sq Ft | View Prior Sale |
| 02/26/2018 02/26/18 | Pending | -- | -- | -- | |
| 02/19/2018 02/19/18 | For Sale | $200,000 | +17.6% | $109 / Sq Ft | |
| 07/20/2016 07/20/16 | Sold | $170,000 | 0.0% | $92 / Sq Ft | View Prior Sale |
| 06/10/2016 06/10/16 | Pending | -- | -- | -- | |
| 06/02/2016 06/02/16 | For Sale | $170,000 | -- | $92 / Sq Ft |
We collect this data history from publicly available records. To have your information removed, we recommend requesting removal directly through your county’s website.
| Year | Tax Paid | Tax Assessment Tax Assessment Total Assessment is a certain percentage of the fair market value that is determined by local assessors to be the total taxable value of land and additions on the property. | Land | Improvement |
|---|---|---|---|---|
| 2025 | $53 | $139,716 | $28,000 | $111,716 |
| 2024 | $53 | $136,441 | $28,000 | $108,441 |
| 2023 | $53 | $136,441 | $28,000 | $108,441 |
| 2022 | $2,684 | $81,871 | $16,400 | $65,471 |
| 2021 | $2,782 | $81,871 | $16,400 | $65,471 |
| 2020 | $2,510 | $76,449 | $16,400 | $60,049 |
| 2019 | $2,544 | $76,449 | $16,400 | $60,049 |
| 2018 | $861 | $65,408 | $15,200 | $50,208 |
| 2017 | $1,667 | $55,869 | $15,200 | $40,669 |
| 2016 | $609 | $54,290 | $15,200 | $39,090 |
| 2015 | $614 | $54,725 | $15,200 | $39,525 |
| 2014 | $444 | $46,820 | $6,860 | $39,960 |
| 2013 | -- | $44,284 | $6,860 | $37,424 |
C
Seller's Agent in 2025
Cheri Johns
Non-Hamlc
(912) 368-4227
2,687 Total Sales
B
Buyer's Agent in 2025
Brianne Felton
The Felton Group
Seller's Agent in 2018
Eric Urmanski
Heartland Real Estate, LLC
(770) 712-5757
1 in this area
94 Total Sales
E
Buyer's Agent in 2018
Emily Gifford
NOT A VALID MEMBER
Seller's Agent in 2016
Michelle McDaniel
Coldwell Banker Realty
(404) 787-3199
3 Total Sales
Source: Hinesville Area Board of REALTORS®
MLS Number: 163012
APN: WN03-055
Ask me questions while you tour the home.