
Bryce Smith
Coldwell Banker Realty
(844) 771-4601
35 Total Sales
1 in Gahanna-Havens Corners
$345,000 Price


Estimated Value: $413,000 - $458,000
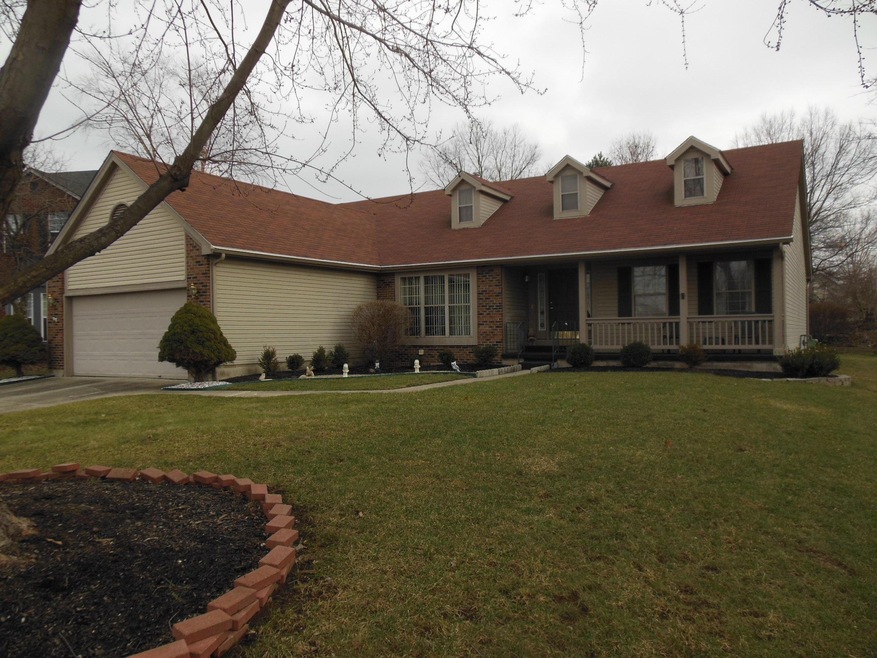
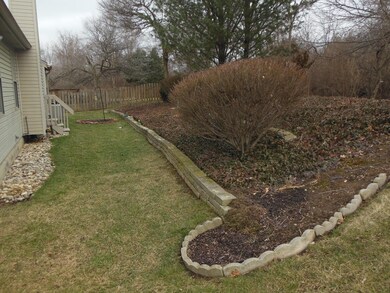
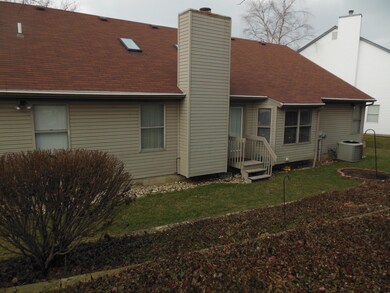
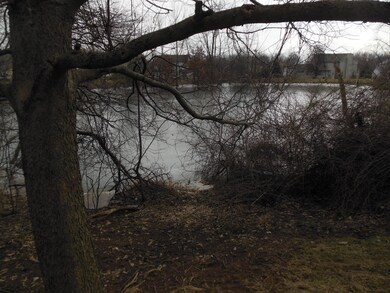
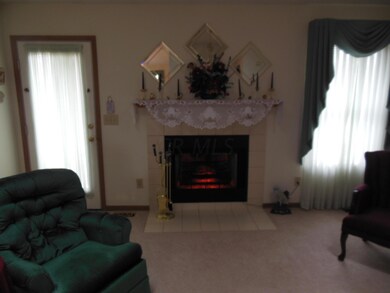
Large ranch on half-acre lot that includes a portion of pond at rear. Excellent for fishing and ice-skating. Tiled foyer leads to formal dining room and large living room with cathedral ceiling, skylights and wood-burning fireplace. Door adjacent to fireplace leads to back yard and pond. Separate eat-in space in kitchen has view of pond. Two bedrooms with shared hall bath at one end of house, owner's suite at other end. Walk-in closet in owner's bedroom. Owner's bath has luxurious soak tub. First-floor laundry room leads to garage. Large basement has finished rec room and unfinished additional space.
Last Agent to Sell the Property
Sidney Bachman
CR Inactive Office Listed on: 05/05/2015
We collect this data history from publicly available records. To have your information removed, we recommend requesting removal directly through your county’s website.
Bryce Smith
Coldwell Banker Realty
(844) 771-4601
35 Total Sales
1 in Gahanna-Havens Corners
$345,000 Price
Bradley Gregg
Coldwell Banker Realty
(380) 214-1244
58 Total Sales
1 in Gahanna-Havens Corners
$295,000 Price
Jeff Ramm
Coldwell Banker Realty
(380) 201-9467
264 Total Sales
27 in Gahanna-Havens Corners
$285K - $2.2M Price Range
Kelly Hummell
e-Merge Real Estate
(844) 512-0253
43 Total Sales
1 in Gahanna-Havens Corners
$437,500 Price
Timothy Rutherford
ERA Martin & Associates
(740) 276-3319
252 Total Sales
2 in Gahanna-Havens Corners
$347,000 Price Range
Gregg Hesterman
RE/MAX Revealty
(877) 850-4491
65 Total Sales
1 in Gahanna-Havens Corners
$342,500 Price
We collect this data history from publicly available records. To have your information removed, we recommend requesting removal directly through your county’s website.
| Date | Buyer | Sale Price | Title Company |
|---|---|---|---|
| -- | None Listed On Document | ||
| -- | None Listed On Document | ||
| -- | None Listed On Document | ||
| -- | None Listed On Document | ||
| -- | None Listed On Document | ||
| -- | -- | ||
| -- | Commonwealth Usa Stlmts Llc | ||
| $218,000 | First American Title Company | ||
| -- | Connor Title Co | ||
| $169,500 | -- | ||
| $155,676 | -- |
We collect this data history from publicly available records. To have your information removed, we recommend requesting removal directly through your county’s website.
| Date | Status | Borrower | Loan Amount |
|---|---|---|---|
| Previous Owner | $360,000 | ||
| Previous Owner | $306,000 | ||
| Previous Owner | $238,500 | ||
| Previous Owner | $218,000 | ||
| Previous Owner | $180,000 |
We collect this data history from publicly available records. To have your information removed, we recommend requesting removal directly through your county’s website.
| Date | Event | Price | List to Sale | Price per Sq Ft |
|---|---|---|---|---|
| 03/27/2025 03/27/25 | Off Market | $218,000 | -- | -- |
| 07/20/2015 07/20/15 | Sold | $218,000 | -5.2% | $104 / Sq Ft |
| 06/20/2015 06/20/15 | Pending | -- | -- | -- |
| 01/24/2015 01/24/15 | For Sale | $229,900 | -- | $109 / Sq Ft |
We collect this data history from publicly available records. To have your information removed, we recommend requesting removal directly through your county’s website.
| Year | Tax Paid | Tax Assessment Tax Assessment Total Assessment is a certain percentage of the fair market value that is determined by local assessors to be the total taxable value of land and additions on the property. | Land | Improvement |
|---|---|---|---|---|
| 2025 | $7,506 | $124,040 | $32,550 | $91,490 |
| 2024 | $7,307 | $124,040 | $32,550 | $91,490 |
| 2023 | $7,216 | $124,040 | $32,550 | $91,490 |
| 2022 | $6,872 | $92,020 | $17,080 | $74,940 |
| 2021 | $6,646 | $92,020 | $17,080 | $74,940 |
| 2020 | $6,590 | $92,020 | $17,080 | $74,940 |
| 2019 | $5,514 | $76,830 | $14,250 | $62,580 |
| 2018 | $4,939 | $76,830 | $14,250 | $62,580 |
| 2017 | $5,047 | $76,830 | $14,250 | $62,580 |
| 2016 | $5,033 | $69,580 | $17,080 | $52,500 |
| 2015 | $4,403 | $69,580 | $17,080 | $52,500 |
| 2014 | $4,369 | $69,580 | $17,080 | $52,500 |
| 2013 | $2,141 | $68,775 | $16,275 | $52,500 |
S
Seller's Agent in 2015
Sidney Bachman
CR Inactive Office
F
Buyer's Agent in 2015
Frances Link
Howard Hanna Real Estate Svcs
(614) 818-7645
1 in this area
25 Total Sales
Source: Columbus and Central Ohio Regional MLS
MLS Number: 215002171
APN: 025-010257
Disclaimer: Certain information contained herein is derived from information provided by parties other than Homes.com. All information provided is deemed reliable, but is not guaranteed to be accurate and should be independently verified.
IDX information is provided exclusively for personal, non-commercial use, and may not be used for any purpose other than to identify prospective properties consumers may be interested in purchasing.
Information is deemed reliable but not guaranteed.
Ask me questions while you tour the home.