
Luis Solano
Responds Quickly
Compass
(240) 883-5815
91 Total Sales
4 in Petworth
$545K - $933K Price Range
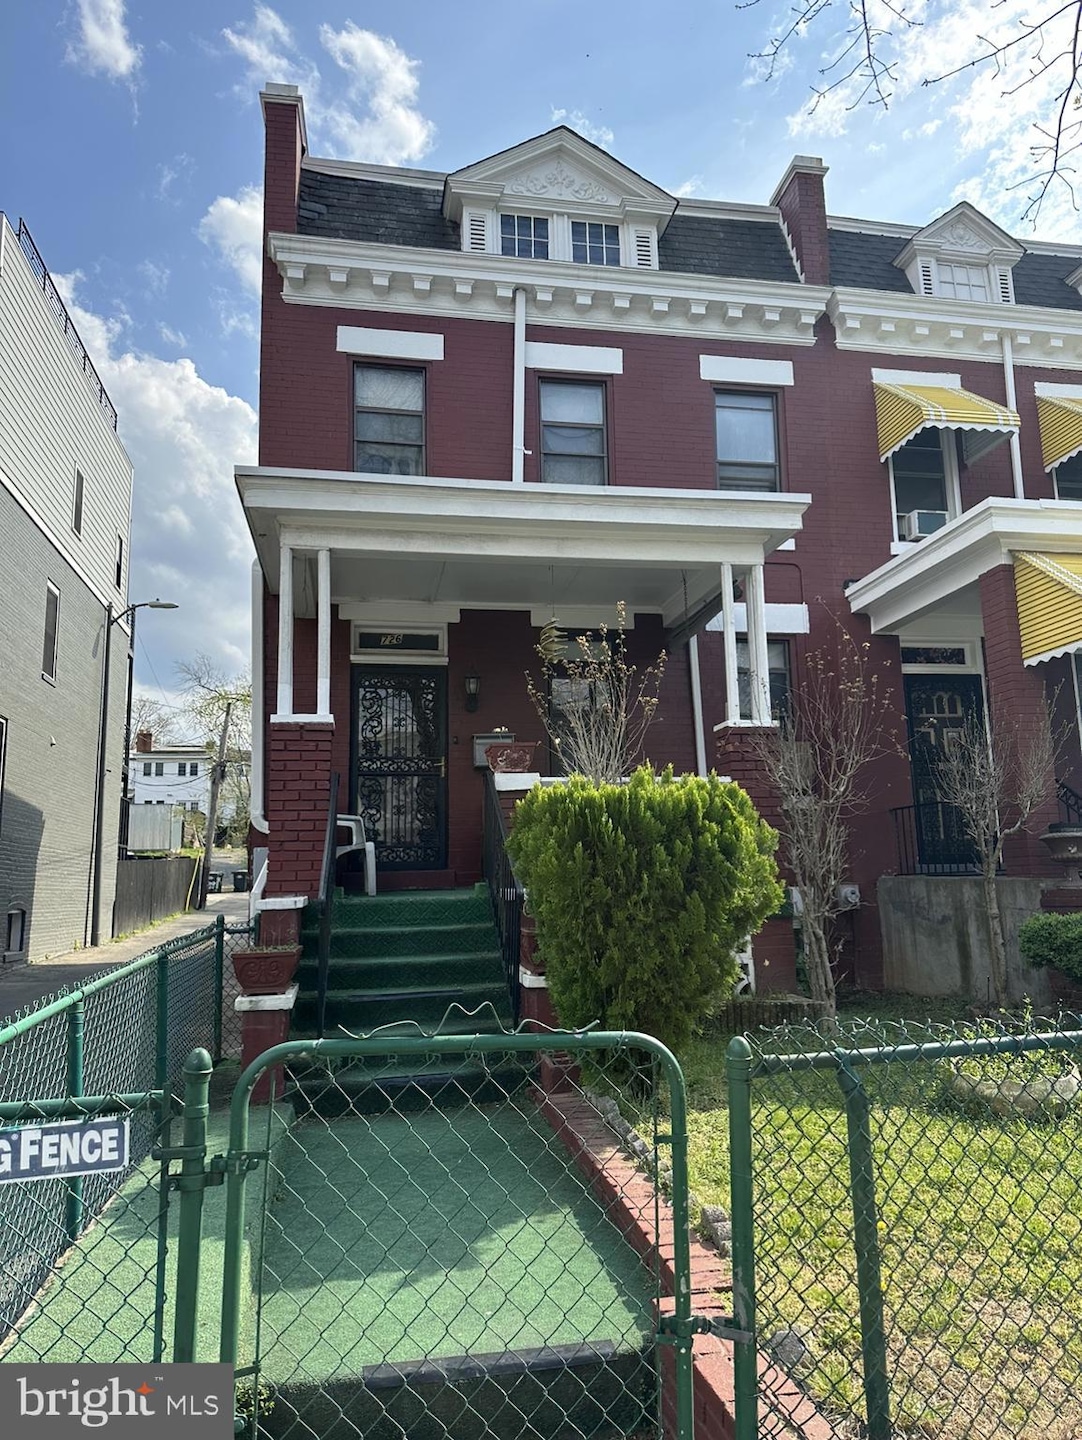
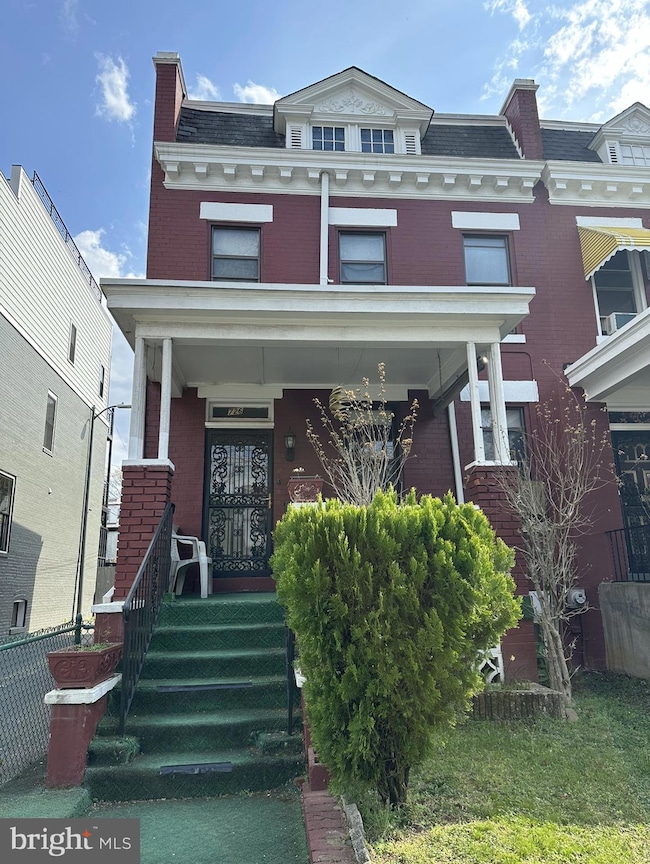
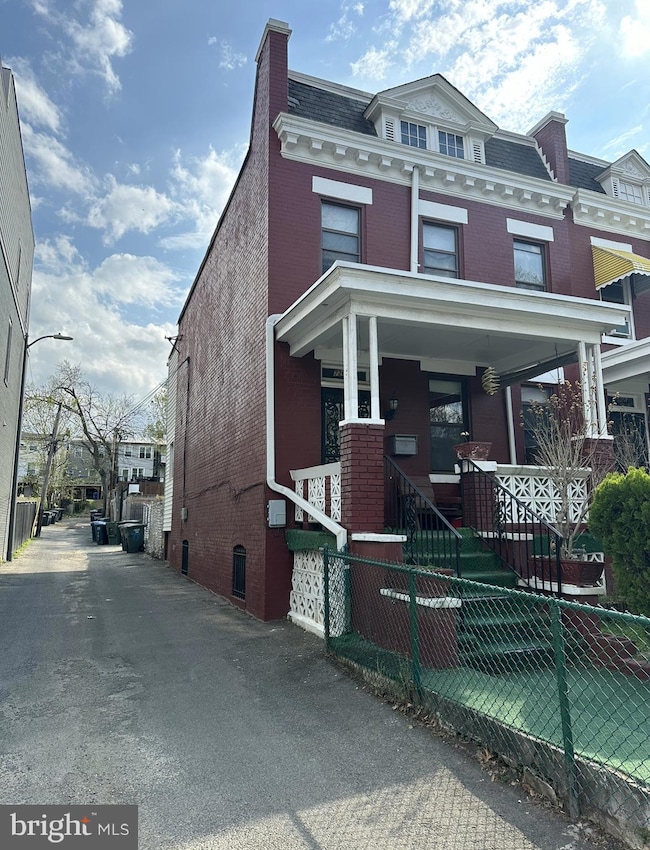
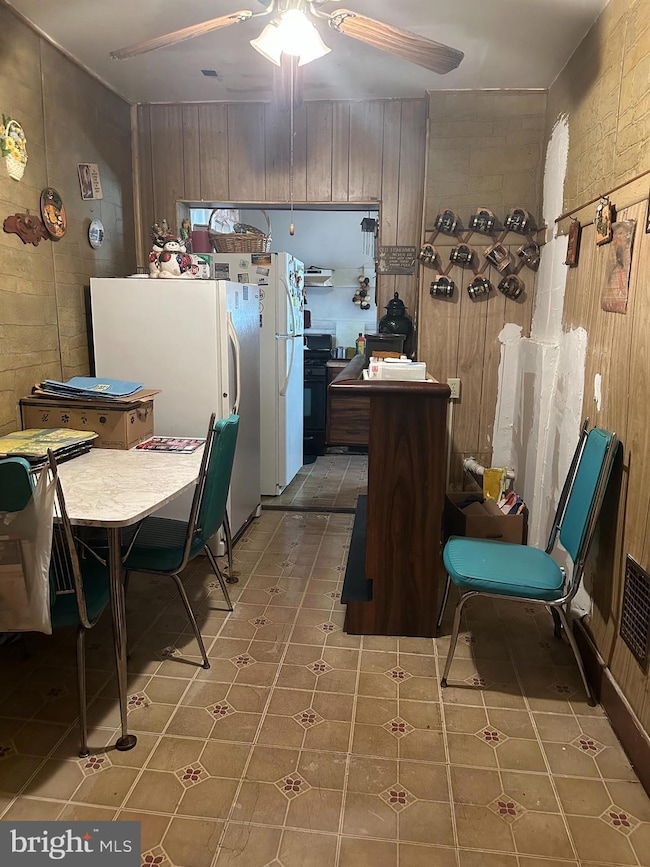
Estimated Value: $546,000 - $889,000
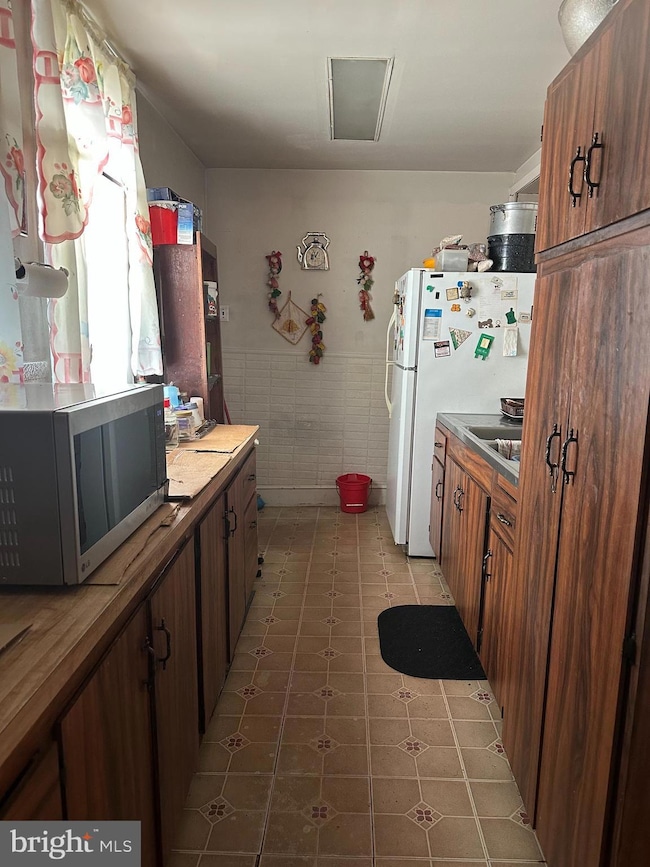
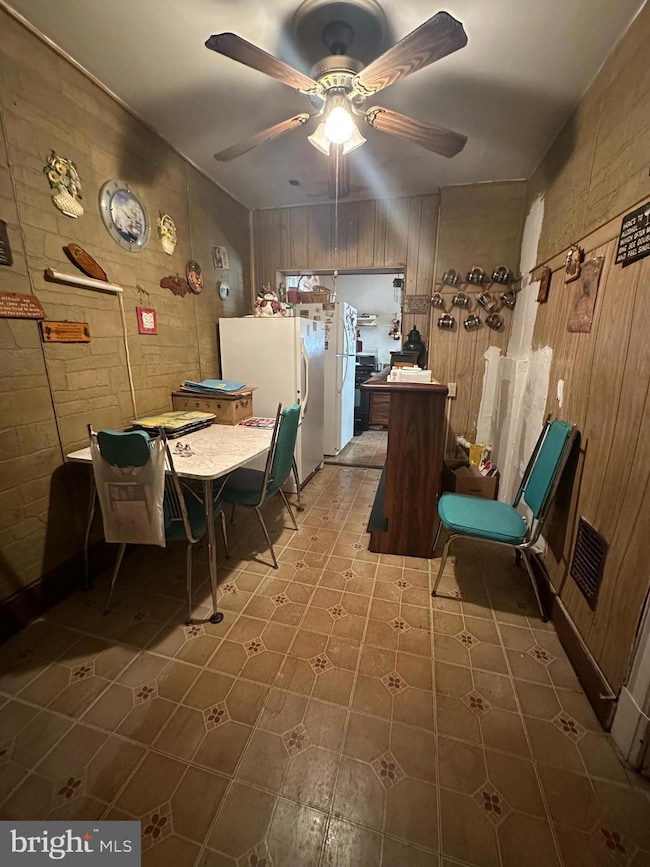
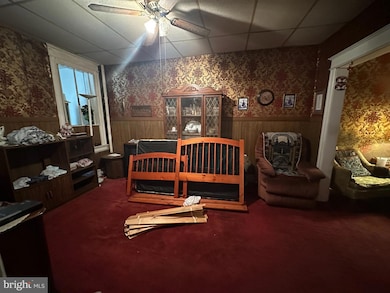
Welcome to 726 Taylor St NW—a classic Wardman-style end-unit rowhouse located in the heart of Petworth, just steps from the Petworth Metro Station. This spacious property is a rare find, offering incredible potential for those ready to renovate and create their dream home or investment. With its generous layout and prime location, this fixer-upper presents a fantastic opportunity to restore a piece of DC's architectural history while capitalizing on one of the city’s most vibrant and sought-after neighborhoods. Whether you're an investor or a homeowner with a vision, this is the perfect canvas to transform. Don't miss this chance to make your mark in Petworth!
Last Agent to Sell the Property
(301) 652-0643 silvana@homesbycupid.com RLAH @properties Brokerage Phone: 2022588256 License #SP98364927 Listed on: 10/02/2025
We collect this data history from publicly available records. To have your information removed, we recommend requesting removal directly through your county’s website.
Luis Solano
Compass
(240) 883-5815
91 Total Sales
4 in Petworth
$545K - $933K Price Range
Leif Colon
Smart Realty, LLC
(571) 777-0758
98 Total Sales
1 in Petworth
$800,000 Price
Vanessa Hardee
Long & Foster Real Estate, Inc.
(833) 359-2943
12 Total Sales
1 in Petworth
$595,000 Price
Shaye Zakotnik
Washington Fine Properties, LLC
(240) 624-7185
50 Total Sales
1 in Petworth
$720,000 Price
Andrew Nugent
Compass
(202) 902-8406
99 Total Sales
1 in Petworth
$1,010,000 Price
MJ Frazier
Serhant
(571) 556-7958
102 Total Sales
3 in Petworth
$560K - $969K Price Range
We collect this data history from publicly available records. To have your information removed, we recommend requesting removal directly through your county’s website.
| Date | Buyer | Sale Price | Title Company |
|---|---|---|---|
| $550,000 | None Listed On Document |
We collect this data history from publicly available records. To have your information removed, we recommend requesting removal directly through your county’s website.
| Date | Status | Borrower | Loan Amount |
|---|---|---|---|
| Open | $725,000 |
We collect this data history from publicly available records. To have your information removed, we recommend requesting removal directly through your county’s website.
| Date | Event | Price | List to Sale | Price per Sq Ft |
|---|---|---|---|---|
| 02/02/2026 02/02/26 | Sold | $550,000 | -4.3% | $272 / Sq Ft |
| 10/02/2025 10/02/25 | For Sale | $575,000 | -- | $284 / Sq Ft |
We collect this data history from publicly available records. To have your information removed, we recommend requesting removal directly through your county’s website.
| Year | Tax Paid | Tax Assessment Tax Assessment Total Assessment is a certain percentage of the fair market value that is determined by local assessors to be the total taxable value of land and additions on the property. | Land | Improvement |
|---|---|---|---|---|
| 2025 | $1,376 | $694,860 | $453,290 | $241,570 |
| 2024 | $1,361 | $686,470 | $451,040 | $235,430 |
| 2023 | $1,347 | $665,990 | $440,070 | $225,920 |
| 2022 | $1,343 | $621,420 | $418,230 | $203,190 |
| 2021 | $1,288 | $593,790 | $403,580 | $190,210 |
| 2020 | $1,229 | $560,000 | $393,480 | $166,520 |
| 2019 | $1,174 | $531,460 | $368,220 | $163,240 |
| 2018 | $1,125 | $511,870 | $0 | $0 |
| 2017 | $1,026 | $445,470 | $0 | $0 |
| 2016 | $935 | $402,900 | $0 | $0 |
| 2015 | $852 | $359,340 | $0 | $0 |
| 2014 | $779 | $306,400 | $0 | $0 |
Seller's Agent in 2026
Silvana Dias
Real Living at Home
(202) 258-8256
4 in this area
188 Total Sales
F
Buyer's Agent in 2026
Fola Adunola
Taylor Properties
(240) 997-9156
1 in this area
28 Total Sales
Source: Bright MLS
MLS Number: DCDC2225576
APN: 3134-0056
Disclaimer: Certain information contained herein is derived from information provided by parties other than Homes.com. All information provided is deemed reliable, but is not guaranteed to be accurate and should be independently verified.
The data relating to real estate for sale on this website appears in part through the BRIGHT Internet Data Exchange program, a voluntary cooperative exchange of property listing data between licensed real estate brokerage firms, and is provided by BRIGHT through a licensing agreement.
Listing information is from various brokers who participate in the Bright MLS IDX program and not all listings may be visible on the site.
The property information being provided on or through the website is for the personal, non-commercial use of consumers and such information may not be used for any purpose other than to identify prospective properties consumers may be interested in purchasing.
Some properties which appear for sale on the website may no longer be available because they are for instance, under contract, sold or are no longer being offered for sale.
Property information displayed is deemed reliable but is not guaranteed.
Copyright 2026 Bright MLS, Inc.
Ask me questions while you tour the home.