
Loodmy Jacques
KW Reserve Palm Beach
(561) 770-9747
287 Total Sales
5 in The Acreage
$205K - $760K Price Range

Estimated Value: $924,437
PRICE REDUCED $100K - an exceptional value for this retreat in the heart of Loxahatchee! This versatile 1.6-acre corner lot offers agricultural residential zoning, perfect for those who dream of homesteading, collect fresh eggs from your own chickens, grow your garden, and enjoy the true Florida lifestyle.
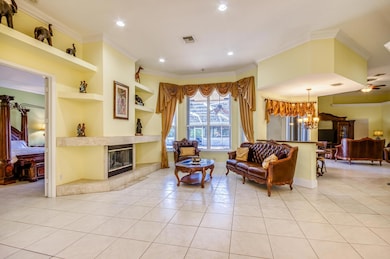
This beautifully maintained property features a 3-bedroom + office/flex room, 2-bath main home and an attached 2-bedroom, 2-bath guest house—ideal for multi-generational living, guests, or rental income. The home is fully fenced with two pavered driveways, dual electric gate entries with paved road access.
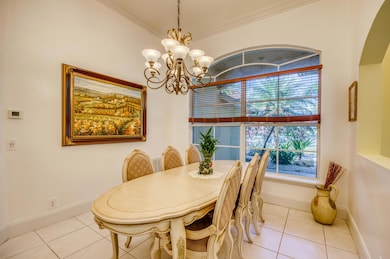
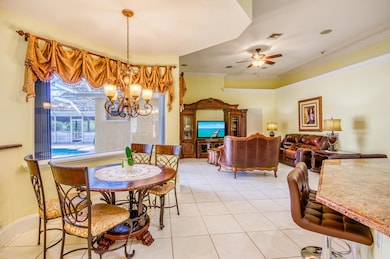
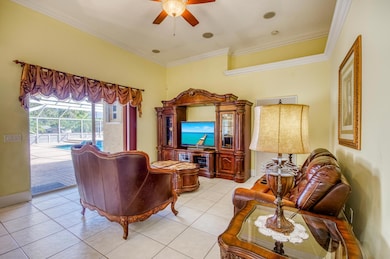
Inside, the main residence boasts a welcoming open layout with wood cabinetry, granite countertops, stainless steel KitchenAid appliances, and a gas-powered stove. You'll love the large pantry, spacious laundry room with a new Samsung washer and dryer, and tile flooring throughout the main living areas. The primary suite offers a spa-like escape with a massive jetted tub, dual vanities, walk-through shower with dual shower heads, and a custom walk-in closet.
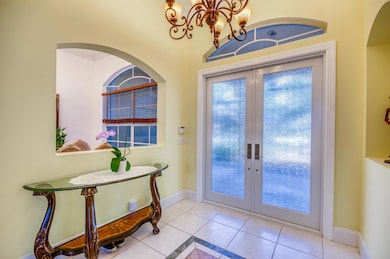
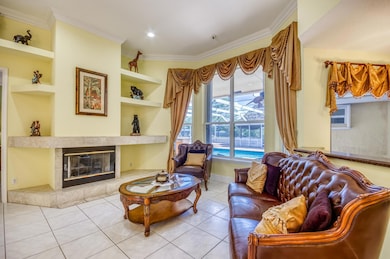
Additional upgrades elevate this home to a true standout. The main residence features a NEW ROOF & GUTTERS (2022), NEW IMPACT-RATED FRONT DOOR (2024), ACCORDION SHUTTERS THROUGHOUT, NEW AC (2022), and a GAS FIREPLACE, offering peace of mind and modern comfort.
The attached guest house provides exceptional flexibility with its own FULL KITCHEN, LAUNDRY, and PRIVATE ENTRANCE, conveniently connected to the main home through a POCKET DOOR. Inside, you'll find TWO SPACIOUS ENSUITE BEDROOMS, KITCHENAID APPLIANCES, GRANITE COUNTERS, WOOD CABINETS, TILE FLOORS, CROWN MOLDING, and a NEW HOT WATER HEATER (2022-2023).
Step outside and enjoy RESORT-STYLE LIVING with a POOL, TIKI HUT, and TWO OUTDOOR KITCHENS/BAR AREAS, ideal for entertaining family and friends. Additional features include a FINISHED GARAGE WITH TILE FLOORS & INSULATED DOOR, TWO SHEDS FOR STORAGE, a CHICKEN COOP SETUP WITH WATER, a NEWER FILTRATION SYSTEM & PUMP, WIFI/REMOTE CONTROLLED POOL PUMP and TWO ELECTRIC GATES, all designed to enhance both functionality and lifestyle.
Located just minutes from Avenir's upcoming shops, dining, and medical facilities, this estate offers the rare combination of luxury, privacy, and agricultural freedom, with no HOA. Surrounded by mature trees and lush landscaping, it's the perfect place to embrace the Loxahatchee lifestyle at its finest.
Last Agent to Sell the Property
Echo Fine Properties License #3320816 Listed on: 10/27/2025
We collect this data history from publicly available records. To have your information removed, we recommend requesting removal directly through your county’s website.
Loodmy Jacques
KW Reserve Palm Beach
(561) 770-9747
287 Total Sales
5 in The Acreage
$205K - $760K Price Range
Kenesha Wood
RE/MAX Prestige Realty/Wellington
(855) 612-8996
10 Total Sales
2 in The Acreage
$602,000 Price Range
Miguel Rodriguez
RE/MAX Concierge
(754) 264-1227
32 Total Sales
2 in The Acreage
$550,000 Price Range
Julio Contreras
United Realty Group Inc.
(754) 254-7063
21 Total Sales
3 in The Acreage
$880,000 Price Range
Jaime Flasterstein
1 on 1 Real Estate LLC
(866) 611-8071
44 Total Sales
1 in The Acreage
$265,000 Price
RF
Randi Fox
Blue Realty Team, LLC
(754) 666-8866
123 Total Sales
1 in The Acreage
$426,000 Price
We collect this data history from publicly available records. To have your information removed, we recommend requesting removal directly through your county’s website.
| Date | Buyer | Sale Price | Title Company |
|---|---|---|---|
| $865,000 | Next Wave Title Llc | ||
| $755,000 | Trident Title | ||
| $195,000 | North American Title Company | ||
| $200,000 | Sage Title & Escrow | ||
| $470,000 | -- | ||
| $379,000 | -- | ||
| $310,000 | -- | ||
| $18,000 | -- | ||
| $17,500 | -- |
We collect this data history from publicly available records. To have your information removed, we recommend requesting removal directly through your county’s website.
| Date | Status | Borrower | Loan Amount |
|---|---|---|---|
| Closed | $604,000 | ||
| Previous Owner | $134,000 | ||
| Previous Owner | $195,000 | ||
| Previous Owner | $150,000 | ||
| Previous Owner | $335,000 | ||
| Previous Owner | $330,000 | ||
| Previous Owner | $341,100 |
We collect this data history from publicly available records. To have your information removed, we recommend requesting removal directly through your county’s website.
| Date | Event | Price | List to Sale | Price per Sq Ft | Prior Sale |
|---|---|---|---|---|---|
| 12/30/2025 12/30/25 | Sold | $865,000 | -2.8% | $258 / Sq Ft | |
| 12/21/2025 12/21/25 | Pending | -- | -- | -- | |
| 12/05/2025 12/05/25 | Price Changed | $890,000 | -6.3% | $266 / Sq Ft | |
| 12/01/2025 12/01/25 | Price Changed | $949,990 | 0.0% | $284 / Sq Ft | |
| 10/27/2025 10/27/25 | For Sale | $950,000 | 0.0% | $284 / Sq Ft | |
| 12/01/2023 12/01/23 | Rented | $2,000 | 0.0% | -- | |
| 11/03/2023 11/03/23 | For Rent | $2,000 | 0.0% | -- | |
| 02/18/2022 02/18/22 | Sold | $755,000 | +0.7% | $226 / Sq Ft | View Prior Sale |
| 01/19/2022 01/19/22 | Pending | -- | -- | -- | |
| 11/19/2021 11/19/21 | For Sale | $750,000 | -- | $224 / Sq Ft |
We collect this data history from publicly available records. To have your information removed, we recommend requesting removal directly through your county’s website.
| Year | Tax Paid | Tax Assessment Tax Assessment Total Assessment is a certain percentage of the fair market value that is determined by local assessors to be the total taxable value of land and additions on the property. | Land | Improvement |
|---|---|---|---|---|
| 2025 | $14,896 | $827,472 | ||
| 2024 | $14,896 | $822,767 | ||
| 2023 | $14,962 | $821,148 | $163,200 | $657,948 |
| 2022 | $6,227 | $297,892 | $0 | $0 |
| 2021 | $5,906 | $289,216 | $0 | $0 |
| 2020 | $5,787 | $285,223 | $0 | $0 |
| 2019 | $5,734 | $278,810 | $0 | $0 |
| 2018 | $5,412 | $273,611 | $0 | $0 |
| 2017 | $5,250 | $267,983 | $0 | $0 |
| 2016 | $5,159 | $255,020 | $0 | $0 |
| 2015 | $5,180 | $253,247 | $0 | $0 |
| 2014 | $5,138 | $251,237 | $0 | $0 |
Seller's Agent in 2025
Savannah Unruh
Echo Fine Properties
(786) 251-4177
68 Total Sales
Seller Co-Listing Agent in 2025
Jeff Lichtenstein
Echo Fine Properties
(561) 346-8383
1,009 Total Sales
Buyer's Agent in 2025
Tanipha Frage
Elite Realty Partners, Inc.
(561) 358-1903
30 Total Sales
Seller's Agent in 2023
Joanna Kadel
RE/MAX
(561) 312-7005
31 Total Sales
M
Buyer's Agent in 2022
Melody Brand
LYNQ Real Estate
(309) 678-5633
49 Total Sales
Source: BeachesMLS (Greater Fort Lauderdale)
MLS Number: R11135645
APN: 00-41-42-29-00-000-5510
Disclaimer: Certain information contained herein is derived from information provided by parties other than Homes.com. All information provided is deemed reliable, but is not guaranteed to be accurate and should be independently verified.
All listings featuring the BMLS logo are provided by Beaches MLS, Inc. This information is not verified for authenticity or accuracy and is not guaranteed. Copyright 2026 Beaches Multiple Listing Service, Inc. Information is provided exclusively for consumers' personal, non-commercial use and may not be used for any purpose other than to identify prospective properties consumers may be interested in purchasing.
Ask me questions while you tour the home.