NOT LISTED FOR SALE

7260 Mockingbird Cir Glen Burnie, MD 21060

Glen Burnie Area

Estimated Value: $424,000 - $439,000

3 Beds
2.5 Baths
1,660 Sq Ft
$260/Sq Ft Est. Value

Sale Details

Date Sold: January 30, 2026

Last sale price $435,000 $262 Per Sq Ft

Est. 1% decrease in value since last sale

Current estimated payment $2,731 / mo

35 Days on Market

Highlights

  • Fitness Center
  • View of Trees or Woods
  • Curved or Spiral Staircase
  • Spa
  • Open Floorplan
  • Colonial Architecture

About This Home

As of January 2026

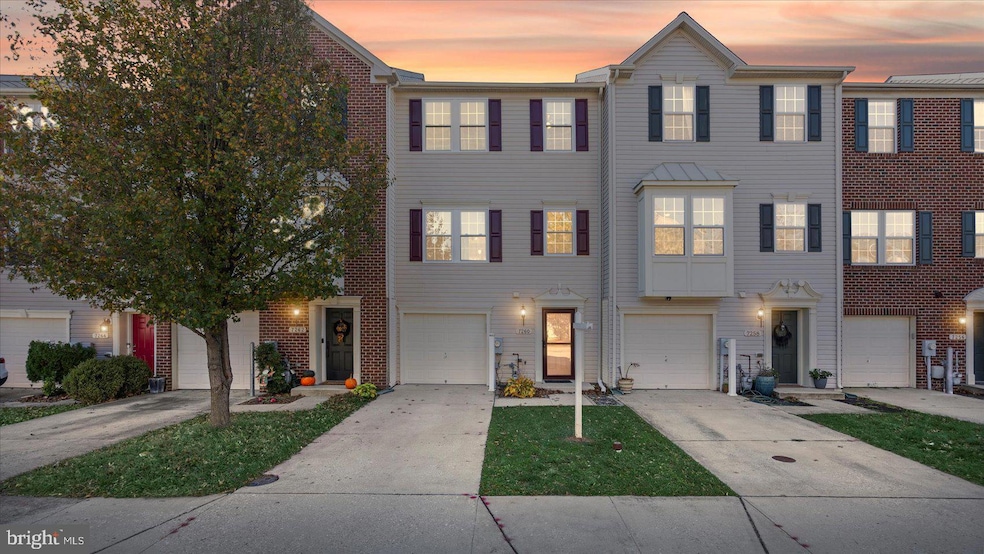
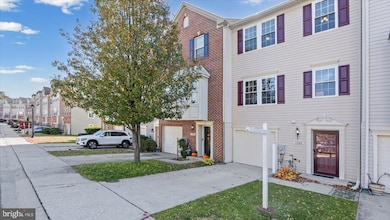
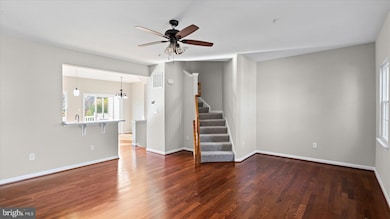
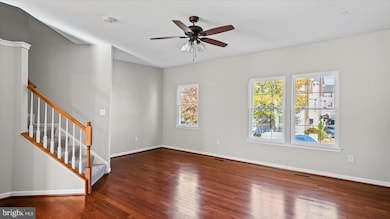
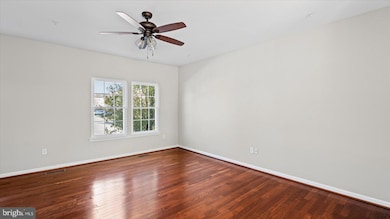
This Amenity Rich, 3 Bedroom/2.5 Bath Garaged Townhome in desired Tanyard Springs is sure to Check EVERY BOX! Brand New LVP Flooring (2025) , Brand New Carpeting (2025) , Professionally Freshly Painted Throughout (2025), ALL Brand New Energy Efficient Double Hung Windows (2025), Brand New Kitchen Quartz Countertop, Custom Backsplash and Garbage Disposal (2025) which beautifully compliment the color palette of the Handsome Wood Cabinetry and Hardwood Flooring. Freshly Painted Exterior Shutters, Trim and Garage Door (2025) Brand New SS Appliances --Refrigerator, 5-Burner Gas Stove, Built-In Microwave, and Dishwasher (2024), Brand New Front Load Washer/Dryer Set (2024), Brand New Water Heater (2024) Also installed by the Homeowner is a Spacious Composite Deck with Built-in sitting Bench, located off the Kitchen and is the perfect setting for expanding your outdoor living space! The Deck offers Privacy and Tranquil views of nature and the Community Open Space and Walking Trail, so NO looking at another house in your backyard on this PREMIUM LOT!! On the main level upon entering, the large foyer and half bath are conveniently located before entering into the Large Fully Finished Family Room. Exiting through the rear sliders, which allow so much natural light, to the Private Backyard that is showcased, complete with a Paved Patio and grass combo and is Fully Fenced in Maintenance-Free Vinyl. The 3 Bedroom's are located on the top level, with the Primary Bedroom featuring its own Private Bath, as well as a Walk-in Closet. The secondary bedrooms share a nicely appointed Full Hall Bath. Community amenities are plentiful, and include over 110 Acres of Common Area, Community Outdoor Pool (including a toddler pool), 2 sets of Tennis Courts, Community Clubhouse (which homeowners can rent for private parties), 1 Half Basketball Court, 24 Hour Fitness Center, 3 Dog Parks, 47 pet stations throughout the community, 4 Playground Areas, a Play Field, 2 Pavilions, as well as a beautiful Community Garden with 32 (8′ x 8′) Rentable Garden Plots. Easy access to I-695, and I-97, Fort Meade, Coast Guard, NSA, Baltimore, Annapolis, and DC.

Last Agent to Sell the Property

Michele Bennett

(410) 544-8800 dreamhomesinmd@gmail.com RE/MAX Executive Brokerage Phone: 4105448800 Listed on: 11/14/2025

RE/MAX Executive

Last Buyer's Agent

Sandy Patterson

(301) 970-2447 sandybeachhms@gmail.com Taylor Properties License #0225207489

Taylor Properties

Townhouse Details

Home Type

  • Townhome

Est. Annual Taxes

  • $4,044

Year Built

  • Built in 2009 | Remodeled in 2025

Lot Details

  • 1,620 Sq Ft Lot
  • Privacy Fence
  • Vinyl Fence
  • Back Yard Fenced
  • Property is in excellent condition

HOA Fees

  • $93 Monthly HOA Fees

Parking

  • 1 Car Direct Access Garage
  • 1 Driveway Space
  • Front Facing Garage
  • Garage Door Opener

Home Design

  • Colonial Architecture
  • Slab Foundation
  • Vinyl Siding

Interior Spaces

  • 1,660 Sq Ft Home
  • Property has 3 Levels
  • Open Floorplan
  • Curved or Spiral Staircase
  • Ceiling Fan
  • Double Pane Windows
  • Low Emissivity Windows
  • Vinyl Clad Windows
  • Window Screens
  • Entrance Foyer
  • Family Room Off Kitchen
  • Living Room
  • Dining Room
  • Views of Woods
  • Monitored

Kitchen

  • Eat-In Kitchen
  • Gas Oven or Range
  • Built-In Microwave
  • Dishwasher
  • Stainless Steel Appliances
  • Upgraded Countertops
  • Disposal

Flooring

  • Wood
  • Carpet
  • Luxury Vinyl Plank Tile

Bedrooms and Bathrooms

  • 3 Bedrooms
  • En-Suite Bathroom
  • Walk-In Closet

Laundry

  • Laundry Room
  • Laundry on main level
  • Front Loading Dryer
  • Front Loading Washer

Pool

  • Spa

Utilities

  • Forced Air Heating and Cooling System
  • Heating System Uses Natural Gas
  • Natural Gas Water Heater

Listing and Financial Details

  • Tax Lot 67
  • Assessor Parcel Number 020379790228107
  • $600 Front Foot Fee per year

Community Details

Overview

  • Association fees include common area maintenance, insurance
  • Tanyard Springs HOA
  • Built by Ryan Homes
  • Tanyard Springs Subdivision
  • Property Manager

Amenities

  • Clubhouse
  • Meeting Room

Recreation

  • Community Playground
  • Fitness Center
  • Community Pool
  • Dog Park
  • Jogging Path

Pet Policy

  • Pets Allowed

Security

  • Fire and Smoke Detector
  • Fire Sprinkler System

Townhouse Details

Home Type

Townhome

Est. Annual Taxes

$4,044

Year Built

Built in 2009 | Remodeled in 2025

Lot Details

1,620 Sq Ft Lot

HOA Fees

$93 per month

Parking

1

Listing Details

  • Property Type: Residential
  • Structure Type: Interior Row/Townhouse
  • Architectural Style: Colonial
  • Ownership: Fee Simple
  • Historic: No
  • New Construction: No
  • Story List: Main, Upper 2
  • Expected On Market: 11/14/2025 12:00:00 AM
  • Federal Flood Zone: No
  • Year Built: 2009
  • Year Renovated: 2025
  • Automatically Close On Close Date: No
  • Building Winterized: No
  • Special Features: NewHome
  • Property Sub Type: Townhouses

Interior Features

  • Appliances: Built-In Microwave, Dishwasher, Disposal, Dryer - Front Loading, Washer - Front Loading, Stainless Steel Appliances, Refrigerator, Oven/Range - Gas
  • Flooring Type: Luxury Vinyl Plank, Carpet, Hardwood
  • Interior Amenities: Curved Staircase, Family Room Off Kitchen, Floor Plan - Open, Kitchen - Eat-In, Kitchen - Table Space, Pantry, Primary Bath(s), Upgraded Countertops, Walk-In Closet(s), Wood Floors
  • Window Features: Double Pane, Low-E, Screens, Vinyl Clad
  • Fireplace: No
  • Foundation Details: Slab
  • Levels Count: 3
  • Room List: Living Room, Dining Room, Primary Bedroom, Bedroom 2, Bedroom 3, Kitchen, Family Room, Foyer, Laundry, Primary Bathroom, Full Bath, Half Bath
  • Basement: No
  • Laundry Type: Main Floor
  • Total Sq Ft: 1660
  • Living Area Sq Ft: 1660
  • Price Per Sq Ft: 262.04
  • Above Grade Finished Sq Ft: 1660
  • Above Grade Finished Area Units: Square Feet

Beds/Baths

  • Bedrooms: 3
  • Total Bathrooms: 3
  • Full Bathrooms: 2
  • Half Bathrooms: 1
  • Main Level Bathrooms: 1.00
  • Upper Level Bathrooms: 2
  • Upper Level 2 Bathrooms: 2.00
  • Main Level Half Bathrooms: 1

Exterior Features

  • Other Structures: Above Grade, Below Grade
  • Construction Materials: Vinyl Siding
  • Exterior Features: Sidewalks, Street Lights
  • Spa: Yes
  • View: Trees/Woods
  • Water Access: No
  • Waterfront: No
  • Water Oriented: No
  • Pool: Yes - Community
  • Tidal Water: No
  • Water View: No

Garage/Parking

  • Garage Spaces: 1.00
  • Garage: Yes
  • Parking Features: Concrete Driveway, Private
  • Garage Features: Garage - Front Entry, Garage Door Opener, Inside Access
  • Attached Garage Spaces: 1
  • Total Garage And Parking Spaces: 2
  • Type Of Parking: Attached Garage, Driveway
  • Number of Spaces in Driveway: 1

Utilities

  • Central Air Conditioning: Yes
  • Cooling Fuel: Electric
  • Cooling Type: Central A/C, Ceiling Fan(s)
  • Heating Fuel: Natural Gas
  • Heating Type: Forced Air
  • Heating: Yes
  • Hot Water: Natural Gas
  • Security: Monitored, Security System, Smoke Detector, Sprinkler System - Indoor
  • Sewer/Septic System: Public Sewer
  • Water Source: Public

Condo/Co-op/Association

  • HOA Fees: 93.00
  • HOA Fee Frequency: Monthly
  • Condo Co-Op Association: No
  • HOA Condo Co-Op Amenities: Club House, Dog Park, Exercise Room, Jog/Walk Path, Meeting Room, Pool - Outdoor, Tot Lots/Playground
  • HOA Condo Co-Op Fee Includes: Common Area Maintenance, Insurance
  • HOA Name: TANYARD SPRINGS
  • HOA: Yes
  • Senior Community: No
  • Association Recreation Fee: No
  • Community Pool Features: In Ground

Fee Information

  • Front Foot Fee Pymt Freq: Annually

Schools

  • School District Source: Listing Agent

Lot Info

  • Horses: No
  • Additional Parcels: No
  • Fencing: Fully, Privacy, Rear, Vinyl
  • Lot Size Acres: 0.04
  • Lot Size Units: Square Feet
  • Lot Sq Ft: 1620.00
  • Property Condition: Excellent
  • Zoning: R12
  • In City Limits: No

Building Info

  • Builder Name: Ryan Homes

Rental Info

  • Ground Rent Exists: No
  • Lease Considered: No
  • Pets: No Pet Restrictions
  • Pets Allowed: Yes
  • Vacation Rental: No
  • Property Manager: Yes

Tax Info

  • Tax Annual Amount: 4044.00
  • Assessor Parcel Number: 020379790228107
  • Tax Lot: 67
  • County Tax Payment Frequency: Annually
  • Tax Year: 2025

Multi Family

  • Front Foot Fee: 600.00

MLS Schools

  • School District Name: ANNE ARUNDEL COUNTY PUBLIC SCHOOLS

Ownership History

We collect this data history from publicly available records. To have your information removed, we recommend requesting removal directly through your county’s website.

Date Name Owned For Owner Type

Purchase Details

Listed on
Nov 14, 2025
Closed on
Jan 30, 2026
Sold by
Bought by
Seller's Agent
Michele Bennett
RE/MAX Executive
Buyer's Agent
Sandy Patterson
Taylor Properties
List Price
$434,990
Sold Price
$435,000
Premium/Discount to List
$10
0.002%
Views
68
Current Estimated Value
$431,371

Home Financials for this Owner

Home Financials are based on the most recent Mortgage that was taken out on this home.
Estimated Appreciation
-$3,629
Avg. Annual Appreciation
-1.73%

Purchase Details

Listed on
Oct 27, 2016
Closed on
Mar 23, 2017
Sold by
Bought by
Seller's Agent
Pete Regala
Keller Williams Flagship
Buyer's Agent
Michele Bennett
RE/MAX Executive
List Price
$279,900
Sold Price
$269,900
Premium/Discount to List
-$10,000
-3.57%

Home Financials for this Owner

Home Financials are based on the most recent Mortgage that was taken out on this home.
Avg. Annual Appreciation
5.53%
Original Mortgage
$265,010
Interest Rate
0.044%
Mortgage Type
FHA

Purchase Details

Closed on
Sep 30, 2009
Sold by
Bought by

Home Financials for this Owner

Home Financials are based on the most recent Mortgage that was taken out on this home.
Original Mortgage
$253,812
Interest Rate
0.0512%
Mortgage Type
FHA
Source: Public Records

Range of Values:

--
Value Increase
--
Percent Increase
--
Adjusted for Inflation
Collateral Analytics

Collateral Analytics Collateral Analytics AVMs (Automated Valuation Model) employ a number of statistical approaches combined with neighborhood-specific comparable selection guarantees the most up-to-date and precise valuations.

Not Available

Collateral Analytics does not have data for the current month. Please view the chart for historical values.

ICE

ICE Mortgage Technology ICE Mortgage Technology’s AVM (Automated Valuation Model) is a state-of-the-art online residential property valuation tool that provides a quick and accurate estimate of the value of almost any home in the U.S.

Not Available

ICE Mortgage Technology does not have data for the current month. Please view the chart for historical values.

First American

First American First American Data & Analytics’ next-generation AVM combines unrivaled data assets with a blended ensemble of valuation models to produce highly accurate, reliable valuations you can trust.

Not Available

First American does not have data for the current month. Please view the chart for historical values.

Quantarium

Quantarium Quantarium’s valuation service, repeatedly proven the industry’s most accurate and comprehensive, is supercharged with a self-learning and auto-tuning AI engine that continually becomes smarter and more accurate as it processes daily inputs from the industry’s leading RE data lake.

Not Available

Quantarium does not have data for the current month. Please view the chart for historical values.

Average Value
Not Available
List Price
Sold Price
Create a Home Valuation Report for This Property
The Home Valuation Report is an in-depth analysis detailing your home's value as well as a comparison with similar homes in the area

Purchase History

We collect this data history from publicly available records. To have your information removed, we recommend requesting removal directly through your county’s website.

Date Buyer Sale Price Title Company
$435,000 Heritage Title
$269,900 Liberty Title & Escrow Co
$258,495 --
Source: Public Records

Mortgage History

We collect this data history from publicly available records. To have your information removed, we recommend requesting removal directly through your county’s website.

Date Status Borrower Loan Amount
Previous Owner $265,010
Previous Owner $253,812
Source: Public Records

Property History

We collect this data history from publicly available records. To have your information removed, we recommend requesting removal directly through your county’s website.

Date Event Price List to Sale Price per Sq Ft Prior Sale
01/30/2026 01/30/26 Sold $435,000 0.0% $262 / Sq Ft
12/19/2025 12/19/25 Pending -- -- --
11/14/2025 11/14/25 For Sale $434,990 +61.2% $262 / Sq Ft
03/23/2017 03/23/17 Sold $269,900 0.0% $198 / Sq Ft View Prior Sale
02/19/2017 02/19/17 Pending -- -- --
02/15/2017 02/15/17 Price Changed $269,900 -1.8% $198 / Sq Ft
11/15/2016 11/15/16 Price Changed $274,900 -1.8% $202 / Sq Ft
10/27/2016 10/27/16 For Sale $279,900 -- $206 / Sq Ft
Source: Bright MLS

Tax History

We collect this data history from publicly available records. To have your information removed, we recommend requesting removal directly through your county’s website.

Year Tax Paid Tax Assessment Tax Assessment Total Assessment is a certain percentage of the fair market value that is determined by local assessors to be the total taxable value of land and additions on the property. Land Improvement
2025 $3,451 $332,200 $120,000 $212,200
2024 $3,451 $312,033 $0 $0
2023 $3,343 $291,867 $0 $0
2022 $3,106 $271,700 $95,000 $176,700
2020 $2,968 $268,767 $0 $0
2019 $2,923 $267,300 $95,000 $172,300
2018 $2,549 $251,367 $0 $0
2017 $2,731 $235,433 $0 $0
2016 -- $219,500 $0 $0
2015 -- $219,500 $0 $0
2014 -- $219,500 $0 $0
Source: Public Records

Agents Affiliated with this Home

  • Section Image
  • Section Image
  • Section Image
See All Agents

Map

Source: Bright MLS

MLS Number: MDAA2130806

Bright MLS

APN: 03-797-90228107

Your Personal Tour Guide

Ask me questions while you tour the home.