NOT LISTED FOR SALE

7260 N 420 Rd Hulbert, OK 74441

Estimated Value: $548,000 - $721,000

4 Beds
2.5 Baths
3,160 Sq Ft
$204/Sq Ft Est. Value

Sale Details

Date Sold: August 27, 2020

Last sale price $475,000 $150 Per Sq Ft

Est. 40% increase in value since last sale

Current estimated payment $3,880 / mo

Highlights

  • Barn
  • 38 Acre Lot
  • Deck
  • Stables
  • Fruit Trees
  • Wood Burning Stove

About This Home

As of August 2020

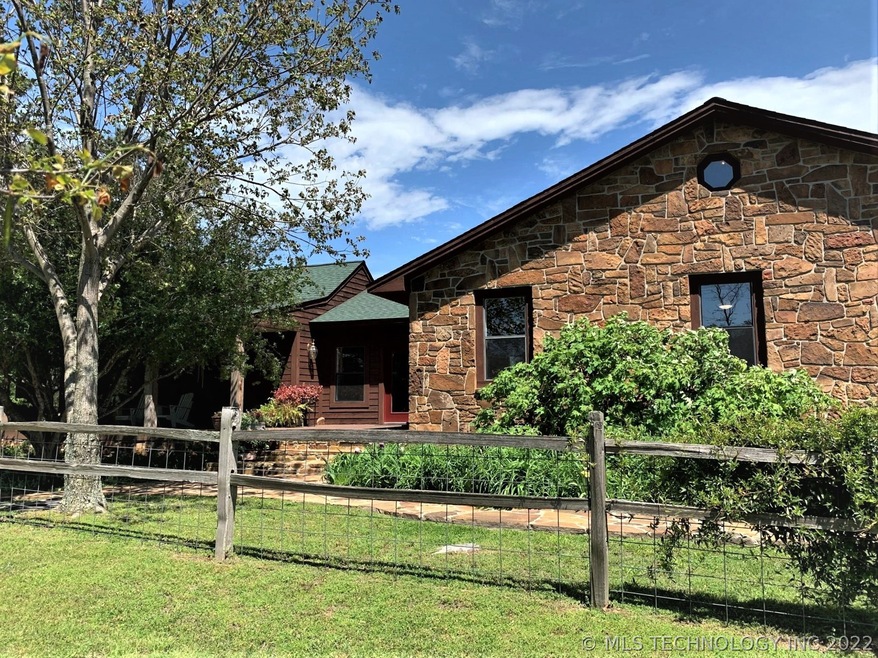
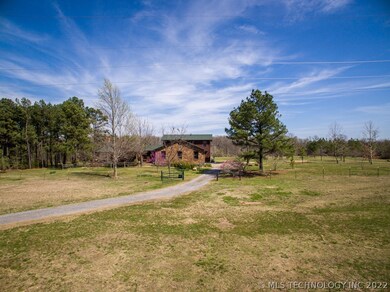
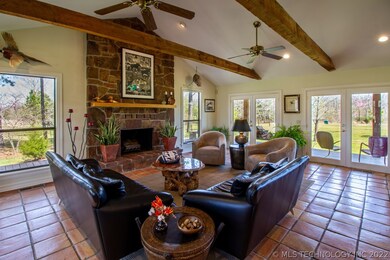
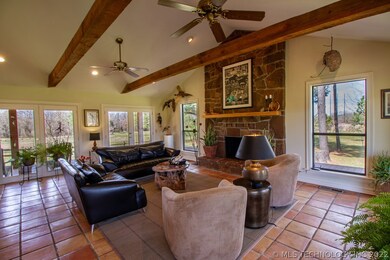
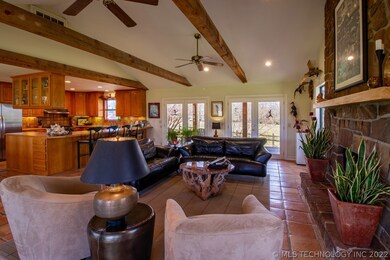
Piece of serenity on this mini farm w/38 acres. This Beauty offers a grand living rm w/rustic decor & sandstone lined wood fp. Spacious kitchen w/abundance counter space & cabinetry. Den w/fp & entrance to front & back wrap around covered decks. Master suite w/sitting area & private bath. Beds 2,3 & 4 entertain walk in closets. Bed 4 has private balcony. Formal office w/outside entrance. Crossed fenced acreage comes w/40X60 horse barn. 30x50 hay barn, 2 chicken coups, 2 stall loafing shed & 2 ponds

Last Agent to Sell the Property

Kimm Kennon

Lakeland Real Estate NEOK License #155000 Listed on: 03/31/2020

Last Buyer's Agent

Kimm Kennon

Lakeland Real Estate NEOK License #155000 Listed on: 03/31/2020

Create a Home Valuation Report for This Property
The Home Valuation Report is an in-depth analysis detailing your home's value as well as a comparison with similar homes in the area

Home Details

Home Type

  • Single Family

Est. Annual Taxes

  • $1,905

Year Built

  • Built in 1996

Lot Details

  • 38 Acre Lot
  • West Facing Home
  • Dog Run
  • Cross Fenced
  • Split Rail Fence
  • Property is Fully Fenced
  • Barbed Wire
  • Electric Fence
  • Landscaped
  • Fruit Trees
  • Mature Trees
  • Additional Land

Parking

  • 2 Car Garage
  • Parking Storage or Cabinetry
  • Side Facing Garage
  • Gravel Driveway

Home Design

  • Split Level Home
  • Wood Frame Construction
  • Fiberglass Roof
  • Wood Siding
  • Asphalt
  • Stone

Interior Spaces

  • 3,160 Sq Ft Home
  • Multi-Level Property
  • Central Vacuum
  • Wired For Data
  • Vaulted Ceiling
  • Ceiling Fan
  • Wood Burning Stove
  • Wood Burning Fireplace
  • Insulated Windows
  • Aluminum Window Frames
  • Insulated Doors
  • Tile Flooring
  • Crawl Space
  • Washer and Electric Dryer Hookup
  • Attic

Kitchen

  • Built-In Convection Oven
  • Electric Oven
  • Stove
  • Gas Range
  • Microwave
  • Plumbed For Ice Maker
  • Dishwasher
  • Ceramic Countertops
  • Laminate Countertops

Bedrooms and Bathrooms

  • 4 Bedrooms

Home Security

  • Security System Owned
  • Fire and Smoke Detector

Accessible Home Design

  • Accessible Hallway
  • Accessible Doors

Eco-Friendly Details

  • Energy-Efficient Windows
  • Energy-Efficient Insulation
  • Energy-Efficient Doors

Outdoor Features

  • Pond
  • Balcony
  • Deck
  • Covered Patio or Porch
  • Exterior Lighting
  • Shed
  • Rain Gutters

Schools

  • Peggs Elementary School
  • Tahlequah High School

Farming

  • Barn

Horse Facilities and Amenities

  • Horses Allowed On Property
  • Stables

Utilities

  • Zoned Heating and Cooling
  • Multiple Heating Units
  • Propane
  • Tankless Water Heater
  • Gas Water Heater
  • Septic Tank
  • High Speed Internet
  • Phone Available
  • Satellite Dish
  • Cable TV Available

Community Details

  • No Home Owners Association
  • Cherokee Co Unplatted Subdivision

Home Details

Home Type

Single Family

Est. Annual Taxes

$1,905

Year Built

Built in 1996

Lot Details

38 Acres

Parking

2

Listing Details

  • Directions: Hwy 82 & Hwy 412 in Locust Grove go South to S442 rd (Jerco Road) for 5.5 mls. Straight on S442 rd, cross low water bridge, Once you come to the gravel rd veer rht, property begins on the corner of West 650 rd. Look for sign & driveway on left.
  • Property Sub Type: Single Family Residence
  • Prop. Type: Residential
  • Year Built: 1996
  • Horses: Yes
  • Lot Size Acres: 38.0
  • Subdivision Name: Cherokee Co Unplatted
  • Architectural Style: Split-Level
  • Garage Yn: Yes
  • Unit Levels: Multi/Split
  • Efficiency: Doors, Insulation, Windows
  • Structure Type: House
  • ResoBuildingAreaSource: PublicRecords
  • Property Sub Type Additional: Single Family Residence
  • Special Features: None

Interior Features

  • Interior Amenities: Attic, Ceramic Counters, Central Vacuum, High Speed Internet, Laminate Counters, Cable TV, Vaulted Ceiling(s), Wired for Data, Ceiling Fan(s)
  • Appliances: Built-In Oven, Convection Oven, Dishwasher, Microwave, Oven, Range, Refrigerator, Stove, Tankless Water Heater, Water Heater, Electric Oven, Gas Range, GasWater Heater, Plumbed For Ice Maker
  • Accessibility Features: Accessible Doors, Accessible Hallway(s)
  • Has Basement: None, Crawl Space
  • Basement YN: No
  • Full Bathrooms: 2
  • Half Bathrooms: 1
  • Total Bedrooms: 4
  • Door Features: Insulated Doors
  • Fireplace Features: Wood Burning, Wood BurningStove
  • Fireplaces: 1
  • Fireplace: Yes
  • Flooring: Tile
  • Living Area: 3160.0
  • Window Features: Aluminum Frames, Insulated Windows
  • ResoLivingAreaSource: PublicRecords

Exterior Features

  • Exterior Features: Dog Run, Gravel Driveway, Landscaping, Lighting, Landscape Lights, Rain Gutters, Satellite Dish
  • Fencing: Barbed Wire, Cross Fenced, Electric, Full, Split Rail
  • Lot Features: Additional Land Available, Fruit Trees, Mature Trees, Pond
  • Pool Features: None
  • Home Warranty: No
  • Construction Type: Stone, Wood Siding, Wood Frame
  • Direction Faces: West
  • Foundation Details: Crawlspace
  • Other Structures: Barn(s), Stable(s), Shed(s), Storage
  • Patio And Porch Features: Balcony, Covered, Deck, Porch
  • Roof: Asphalt, Fiberglass

Garage/Parking

  • Garage Spaces: 2.0
  • Parking Features: Garage Faces Side, Shelves, Storage

Utilities

  • Sewer: Septic Tank
  • Utilities: Electricity Available, Natural Gas Available, Phone Available, Water Available
  • Water Source: Rural
  • Laundry Features: Washer Hookup, Electric Dryer Hookup
  • Security: No Safety Shelter, Security System Owned, Smoke Detector(s)
  • Cooling: Central Air, 3+ Units, Zoned
  • Cooling Y N: Yes
  • Heating: Propane, Multiple Heating Units
  • Heating Yn: Yes

Condo/Co-op/Association

  • Community Features: Gutter(s), Sidewalks
  • Senior Community: No
  • Association: No

Schools

  • High School: Tahlequah
  • Elementary School: Peggs
  • Junior High Dist: Peggs - Sch Dist (C7)

Lot Info

  • Horse Amenities: Horses Allowed, Stable(s)
  • Lot Size Sq Ft: 1655280.0
  • Additional Parcels: No
  • ResoLotSizeUnits: Acres

Tax Info

  • Tax Year: 2019
  • Tax Annual Amount: 1905.0

Ownership History

We collect this data history from publicly available records. To have your information removed, we recommend requesting removal directly through your county’s website.

Date Name Owned For Owner Type

Purchase Details

Closed on
Dec 7, 2018
Sold by
Johnson Robin Lee
Bought by
Current Estimated Value
$665,286

Home Financials for this Owner

Home Financials are based on the most recent Mortgage that was taken out on this home.
Original Mortgage
$30,000
Outstanding Balance
$25,895
Interest Rate
4.6%
Mortgage Type
Credit Line Revolving
Estimated Equity
$619,236

Purchase Details

Closed on
Nov 15, 2016
Sold by
Johnson Robin Lee
Bought by
Whittington Russell Mark

Purchase Details

Closed on
Mar 21, 1994
Sold by
Grace Elizabeth Hudlin
Bought by
Russel Mark Whittington
Source: Public Records

Purchase History

We collect this data history from publicly available records. To have your information removed, we recommend requesting removal directly through your county’s website.

Date Buyer Sale Price Title Company
-- None Available
Whittington Russell Mark -- None Available
Russel Mark Whittington $15,000 --
Source: Public Records

Mortgage History

We collect this data history from publicly available records. To have your information removed, we recommend requesting removal directly through your county’s website.

Date Status Borrower Loan Amount
Open $30,000
Source: Public Records

Property History

We collect this data history from publicly available records. To have your information removed, we recommend requesting removal directly through your county’s website.

Date Event Price List to Sale Price per Sq Ft
08/27/2020 08/27/20 Sold $475,000 -2.1% $150 / Sq Ft
03/29/2020 03/29/20 Pending -- -- --
03/29/2020 03/29/20 For Sale $485,000 -- $153 / Sq Ft
Source: MLS Technology

Tax History

We collect this data history from publicly available records. To have your information removed, we recommend requesting removal directly through your county’s website.

Year Tax Paid Tax Assessment Tax Assessment Total Assessment is a certain percentage of the fair market value that is determined by local assessors to be the total taxable value of land and additions on the property. Land Improvement
2025 $2,502 $35,059 $2,447 $32,612
2024 $2,429 $34,038 $2,376 $31,662
2023 $2,359 $33,047 $2,270 $30,777
2022 $2,290 $32,083 $2,137 $29,946
2021 $1,854 $25,975 $1,160 $24,815
2020 $1,550 $21,712 $787 $20,925
2019 $1,505 $21,079 $764 $20,315
2018 $1,461 $20,465 $741 $19,724
2017 $1,418 $19,869 $584 $19,285
2016 $1,377 $19,290 $490 $18,800
2015 $1,302 $18,728 $809 $17,919
2014 $1,264 $18,183 $809 $17,374
Source: Public Records

Agents Affiliated with this Home

  • Section Image
See All Agents

Map

Source: MLS Technology

MLS Number: 2012194

MLS Technology

APN: 0000-01-18N-20E-0-003-00

Your Personal Tour Guide

Ask me questions while you tour the home.