
Keith Ykema
City2Shore Real Estate Inc.
(616) 344-0854
94 Total Sales
4 in Jenison
$140K - $348K Price Range


Estimated Value: $423,000 - $431,000
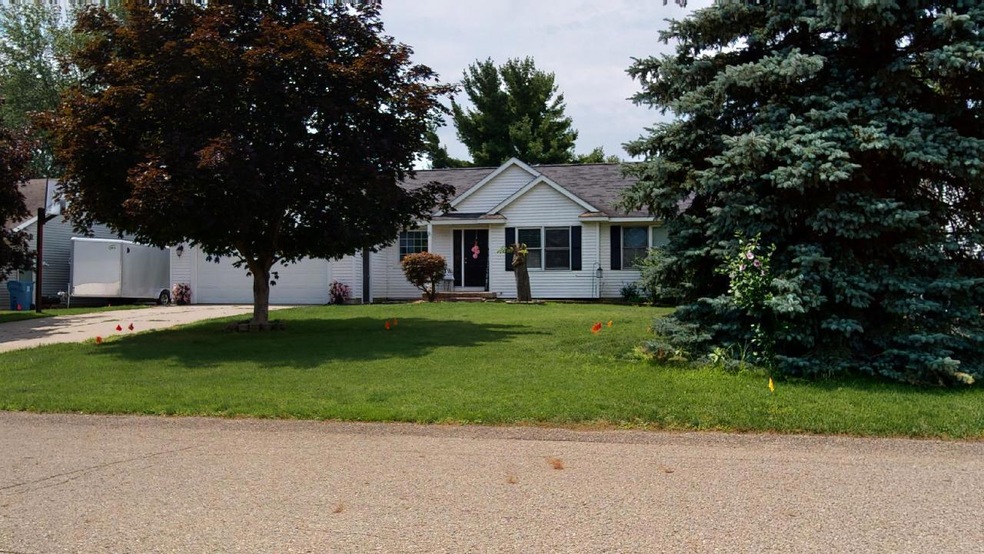
PRICE REDUCED $10,000 A 4 bedroom 3 bath with open floor plan of kitchen/dining room/great room with modern contemporary feel. High ceilings with bank of windows along whole back of house and tons of light. Master bedroom with new flooring and paint with huge walk-in closet and private bath. Three bedrooms on main floor (one other completely redone with new flooring and paint) and could be one large deluxe bedroom down or can be exercise room with full mirrors on one wall. Huge family room downstairs with third bathroom. Also big storage room down with built-in shelves and double doors to back yard. Covered patio deck off kitchen with sliders. Underground sprinkling, patio and barn in back yard with area for garden. New windows and new blinds throughout
Last Agent to Sell the Property
Kyle VanderStel Realty Group, LLC License #6502415216 Listed on: 07/20/2022
We collect this data history from publicly available records. To have your information removed, we recommend requesting removal directly through your county’s website.
Keith Ykema
City2Shore Real Estate Inc.
(616) 344-0854
94 Total Sales
4 in Jenison
$140K - $348K Price Range
Angela Worth
Bellabay Realty (North)
(616) 219-2655
191 Total Sales
2 in Jenison
$398,000 Price Range
Jamie Rodriguez
Five Star Real Estate (Main)
(616) 980-4985
355 Total Sales
12 in Jenison
$225K - $351K Price Range
Helena Rosenberger
Real Broker LLC
(616) 947-3320
96 Total Sales
1 in Jenison
$320,000 Price
Brian Clinger
Coldwell Banker Schmidt Realtors
(269) 397-3809
122 Total Sales
3 in Jenison
$267K - $305K Price Range
Kyle Geenen
Coldwell Banker Woodland Schmidt
(616) 300-2318
675 Total Sales
9 in Jenison
$249K - $350K Price Range
We collect this data history from publicly available records. To have your information removed, we recommend requesting removal directly through your county’s website.
| Date | Buyer | Sale Price | Title Company |
|---|---|---|---|
| -- | Chicago Title Insurance Compan | ||
| Stidham Jacob | $355,000 | -- | |
| Yerkes Lisa Berglund | -- | -- | |
| Walker John | $220,000 | None Available | |
| Goulooze Laine K | -- | None Available |
We collect this data history from publicly available records. To have your information removed, we recommend requesting removal directly through your county’s website.
| Date | Status | Borrower | Loan Amount |
|---|---|---|---|
| Previous Owner | $295,500 | ||
| Closed | Stidham Jacob | $337,250 | |
| Previous Owner | Walker John | $75,000 | |
| Previous Owner | Goulooze | $63,500 |
We collect this data history from publicly available records. To have your information removed, we recommend requesting removal directly through your county’s website.
| Date | Event | Price | List to Sale | Price per Sq Ft | Prior Sale |
|---|---|---|---|---|---|
| 10/14/2022 10/14/22 | Sold | $350,000 | -5.4% | $154 / Sq Ft | |
| 08/21/2022 08/21/22 | Pending | -- | -- | -- | |
| 08/10/2022 08/10/22 | Price Changed | $369,900 | -2.6% | $162 / Sq Ft | |
| 07/20/2022 07/20/22 | For Sale | $379,900 | +72.7% | $167 / Sq Ft | |
| 05/25/2016 05/25/16 | Sold | $220,000 | 0.0% | $96 / Sq Ft | View Prior Sale |
| 04/22/2016 04/22/16 | Pending | -- | -- | -- | |
| 04/17/2016 04/17/16 | For Sale | $220,000 | -- | $96 / Sq Ft |
We collect this data history from publicly available records. To have your information removed, we recommend requesting removal directly through your county’s website.
| Year | Tax Paid | Tax Assessment Tax Assessment Total Assessment is a certain percentage of the fair market value that is determined by local assessors to be the total taxable value of land and additions on the property. | Land | Improvement |
|---|---|---|---|---|
| 2026 | $5,085 | $195,500 | $0 | $0 |
| 2025 | $4,420 | $184,400 | $0 | $0 |
| 2024 | $42 | $176,900 | $0 | $0 |
| 2023 | $4,056 | $165,200 | $0 | $0 |
| 2022 | $3,238 | $132,600 | $0 | $0 |
| 2021 | $5,048 | $118,800 | $0 | $0 |
| 2020 | $3,110 | $112,200 | $0 | $0 |
| 2019 | $3,113 | $107,200 | $0 | $0 |
| 2018 | $2,854 | $105,300 | $0 | $0 |
| 2017 | $2,812 | $103,500 | $0 | $0 |
| 2016 | $2,426 | $94,000 | $0 | $0 |
| 2015 | $2,315 | $87,400 | $0 | $0 |
| 2014 | $2,315 | $88,200 | $0 | $0 |
Seller's Agent in 2022
Kyle VanderStel
Kyle VanderStel Realty Group, LLC
(616) 291-1632
41 Total Sales
AA
Buyer's Agent in 2022
Austin Adams
Five Star Real Estate (Main)
(616) 272-3707
65 Total Sales
JW
Buyer's Agent in 2016
Jonathon Walker
Five Star Real Estate (Main)
Source: MichRIC
MLS Number: 22030479

APN: 70-14-15-375-009
Disclaimer: Certain information contained herein is derived from information provided by parties other than Homes.com. All information provided is deemed reliable, but is not guaranteed to be accurate and should be independently verified.
Information is deemed reliable but not guaranteed.
Copyright 2026 MichRIC, LLC. All rights reserved.
Ask me questions while you tour the home.