
Chardae Eduruke
Real Broker LLC
(302) 214-6184
87 Total Sales
1 in Denton
$309,000 Price
Estimated Value: $636,721
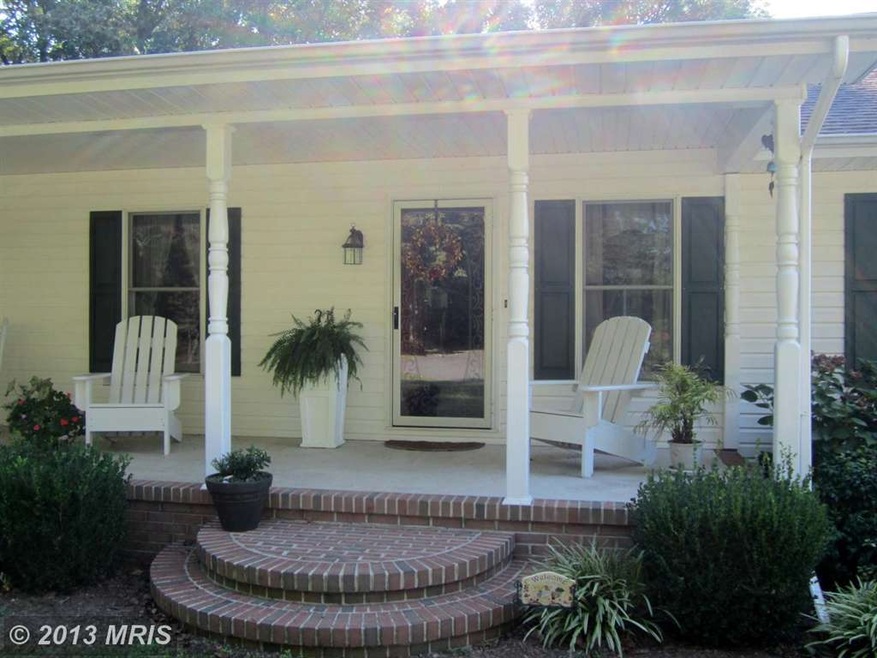
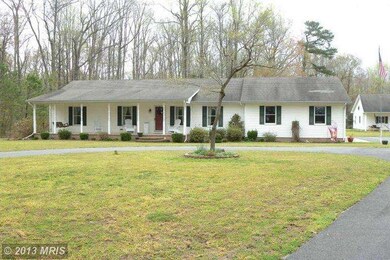
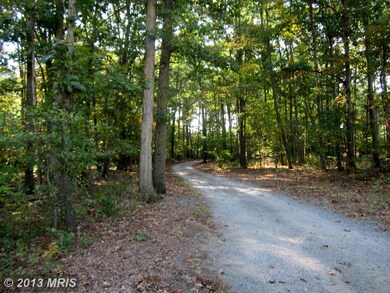

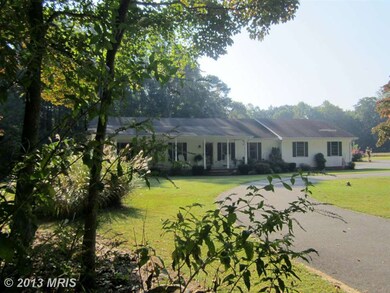
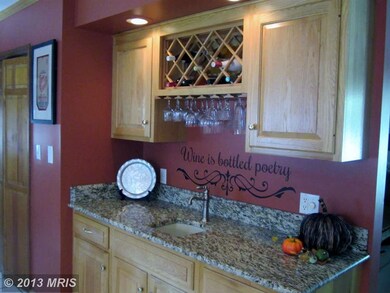
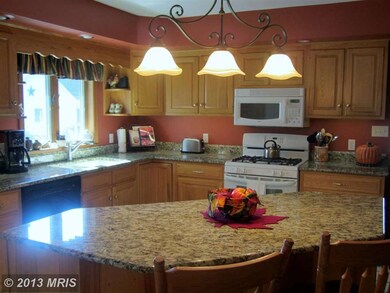
Just under 10 acres-4 acres clear- a private paradise. Well maintained home- 4th br being used as a den. Modern custom kitchen with granite counters and hickory cabinets, beautiful all season sunroom and a lovely master suite with a 6 ft Jacuzzi. There is a carriage house that could be converted to a guest house and a building that can house a 2 45 ft RVS. TRULY A MUST SEE!
Last Agent to Sell the Property
Anne Jones
annejones@championrealty.com Champion Realty, Inc. License #MRIS:8847 Listed on: 10/05/2013
Last Buyer's Agent
(410) 255-3690 stevechapman@godouglasrealty.com Douglas Realty, LLC License #79485
We collect this data history from publicly available records. To have your information removed, we recommend requesting removal directly through your county’s website.
Chardae Eduruke
Real Broker LLC
(302) 214-6184
87 Total Sales
1 in Denton
$309,000 Price
Kate Lewis
Keller Williams Realty
(302) 240-1173
68 Total Sales
1 in Denton
$277,000 Price
Petra Quinn
Realty Navigator
(443) 648-9361
91 Total Sales
1 in Denton
$355,000 Price
Tim Arnett
ERA Martin Associates
(667) 303-1431
133 Total Sales
1 in Denton
$240,000 Price
Elizabeth Tryon
Coldwell Banker Realty
(410) 807-3689
19 Total Sales
1 in Denton
$469,000 Price
Brittany Fox
RE/MAX Chesapeake
(302) 279-5645
74 Total Sales
2 in Denton
$275K - $341K Price Range
We collect this data history from publicly available records. To have your information removed, we recommend requesting removal directly through your county’s website.
| Date | Buyer | Sale Price | Title Company |
|---|---|---|---|
| $365,000 | Champion Realty Title | ||
| -- | -- |
We collect this data history from publicly available records. To have your information removed, we recommend requesting removal directly through your county’s website.
| Date | Status | Borrower | Loan Amount |
|---|---|---|---|
| Open | $292,000 | ||
| Previous Owner | $210,000 | ||
| Previous Owner | $85,000 | ||
| Previous Owner | $180,100 |
We collect this data history from publicly available records. To have your information removed, we recommend requesting removal directly through your county’s website.
| Date | Event | Price | List to Sale | Price per Sq Ft |
|---|---|---|---|---|
| 02/28/2014 02/28/14 | Sold | $365,000 | -6.2% | $162 / Sq Ft |
| 01/06/2014 01/06/14 | Pending | -- | -- | -- |
| 10/06/2013 10/06/13 | For Sale | $389,000 | +6.6% | $173 / Sq Ft |
| 10/06/2013 10/06/13 | Off Market | $365,000 | -- | -- |
| 10/05/2013 10/05/13 | For Sale | $389,000 | -- | $173 / Sq Ft |
We collect this data history from publicly available records. To have your information removed, we recommend requesting removal directly through your county’s website.
| Year | Tax Paid | Tax Assessment Tax Assessment Total Assessment is a certain percentage of the fair market value that is determined by local assessors to be the total taxable value of land and additions on the property. | Land | Improvement |
|---|---|---|---|---|
| 2026 | $5,637 | $530,533 | $0 | $0 |
| 2025 | $5,637 | $518,100 | $104,000 | $414,100 |
| 2024 | $5,414 | $490,267 | $0 | $0 |
| 2023 | $5,110 | $462,433 | $0 | $0 |
| 2022 | $4,806 | $434,600 | $104,000 | $330,600 |
| 2021 | $4,442 | $417,933 | $0 | $0 |
| 2020 | $4,442 | $401,267 | $0 | $0 |
| 2019 | $4,260 | $384,600 | $90,300 | $294,300 |
| 2018 | $4,046 | $365,033 | $0 | $0 |
| 2017 | $3,833 | $345,467 | $0 | $0 |
| 2016 | -- | $325,900 | $0 | $0 |
| 2015 | $3,094 | $325,900 | $0 | $0 |
| 2014 | $3,094 | $325,900 | $0 | $0 |
A
Seller's Agent in 2014
Anne Jones
Champion Realty Inc
Buyer's Agent in 2014
Steve Chapman
Douglas Realty, LLC
(443) 994-3210
39 Total Sales
Source: Bright MLS
MLS Number: 1003738670
APN: 08-014272
Disclaimer: Certain information contained herein is derived from information provided by parties other than Homes.com. All information provided is deemed reliable, but is not guaranteed to be accurate and should be independently verified.
The data relating to real estate for sale on this website appears in part through the BRIGHT Internet Data Exchange program, a voluntary cooperative exchange of property listing data between licensed real estate brokerage firms, and is provided by BRIGHT through a licensing agreement.
Listing information is from various brokers who participate in the Bright MLS IDX program and not all listings may be visible on the site.
The property information being provided on or through the website is for the personal, non-commercial use of consumers and such information may not be used for any purpose other than to identify prospective properties consumers may be interested in purchasing.
Some properties which appear for sale on the website may no longer be available because they are for instance, under contract, sold or are no longer being offered for sale.
Property information displayed is deemed reliable but is not guaranteed.
Copyright 2026 Bright MLS, Inc.
Ask me questions while you tour the home.