NOT LISTED FOR SALE

7264 Bear Swamp Rd Wadsworth, OH 44281

Wadsworth Area

Estimated Value: $538,538 - $674,000

4 Beds
2.5 Baths
2,410 Sq Ft
$247/Sq Ft Est. Value

Sale Details

Date Sold: March 19, 2021

Last sale price $450,000 $187 Per Sq Ft

Est. 32% increase in value since last sale

Current estimated payment $3,753 / mo

2 Days on Market

Highlights

  • Water Views
  • Colonial Architecture
  • Wooded Lot
  • Highland Middle School Rated A-
  • Pond
  • 1 Fireplace

About This Home

As of March 2021

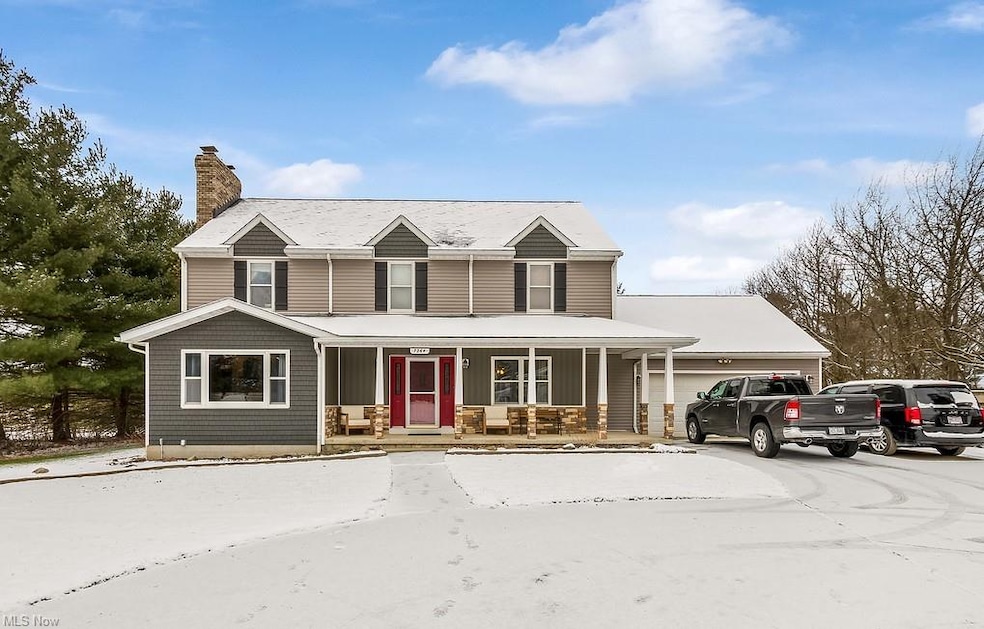
Awesome colonial located in Highland school system! Custom built home with stone and vinyl accents. Partially wooded and pond on 3.5 acres. Kitchen has custom built cabinets with huge island, includes acrylic custom counter tops with a brick accent wall. Big enough area for table and separate dining room for entertainment. Large family room off of the kitchen with a recently added a Heat & Glo fireplace. Three season room added off the kitchen, 20 x 15 with cedar wood. Three season room not counted in square footage. Enter the deck from the 3 season room from the 8 foot slider. The deck size is 25 x 19 with a translucent half in thick roof. Great for letting in light, but not the UV rays and the rain. Oversized master bedroom with private bath. Includes 3 bigger than average bedrooms on 2nd floor. Partially finished basement with an office space and play room area. Furnace 3 years old, plus a wood burner for supplemental heat for those cold winters. During construction 2 X 6 wood was used for the walls, Brazilian hardwood and Anderson double hung windows Driveway concrete is 5 inches thick. The barn is 24 X 36 with 12 ft overhead door. Barn is wired for 220 volt. Call to schedule your private tour!

Last Agent to Sell the Property

Michael Payne

Cutler Real Estate License #2006004553 Listed on: 01/19/2021

Cutler Real Estate

Last Buyer's Agent

Michael Payne

Cutler Real Estate License #2006004553 Listed on: 01/19/2021

Cutler Real Estate

Range of Values:

--
Value Increase
--
Percent Increase
--
Adjusted for Inflation
Collateral Analytics

Collateral Analytics Collateral Analytics AVMs (Automated Valuation Model) employ a number of statistical approaches combined with neighborhood-specific comparable selection guarantees the most up-to-date and precise valuations.

Not Available

Collateral Analytics does not have data for the current month. Please view the chart for historical values.

ICE

ICE Mortgage Technology ICE Mortgage Technology’s AVM (Automated Valuation Model) is a state-of-the-art online residential property valuation tool that provides a quick and accurate estimate of the value of almost any home in the U.S.

Not Available

ICE Mortgage Technology does not have data for the current month. Please view the chart for historical values.

First American

First American First American Data & Analytics’ next-generation AVM combines unrivaled data assets with a blended ensemble of valuation models to produce highly accurate, reliable valuations you can trust.

Not Available

First American does not have data for the current month. Please view the chart for historical values.

Quantarium

Quantarium Quantarium’s valuation service, repeatedly proven the industry’s most accurate and comprehensive, is supercharged with a self-learning and auto-tuning AI engine that continually becomes smarter and more accurate as it processes daily inputs from the industry’s leading RE data lake.

Not Available

Quantarium does not have data for the current month. Please view the chart for historical values.

Average Value
Not Available
List Price
Sold Price
Create a Home Valuation Report for This Property
The Home Valuation Report is an in-depth analysis detailing your home's value as well as a comparison with similar homes in the area

Home Details

Home Type

  • Single Family

Est. Annual Taxes

  • $4,248

Year Built

  • Built in 1991

Lot Details

  • 3.46 Acre Lot
  • East Facing Home
  • Wooded Lot

Property Views

  • Water
  • Woods

Home Design

  • Colonial Architecture
  • Asphalt Roof
  • Stone Siding
  • Vinyl Construction Material

Interior Spaces

  • 2,410 Sq Ft Home
  • 2-Story Property
  • 1 Fireplace

Kitchen

  • Built-In Oven
  • Range
  • Dishwasher

Bedrooms and Bathrooms

  • 4 Bedrooms

Partially Finished Basement

  • Basement Fills Entire Space Under The House
  • Sump Pump

Home Security

  • Carbon Monoxide Detectors
  • Fire and Smoke Detector

Parking

  • 2 Car Attached Garage
  • Garage Door Opener
  • Driveway

Outdoor Features

  • Pond

Utilities

  • Forced Air Heating and Cooling System
  • Heating System Uses Propane
  • Well
  • Water Softener
  • Septic Tank

Community Details

  • Montville Community

Listing and Financial Details

  • Assessor Parcel Number 031-11D-27-003

Home Details

Home Type

Single Family

Est. Annual Taxes

$4,248

Year Built

Built in 1991

Lot Details

3.46 Acres

Listing Details

  • Property Type: Residential
  • Property Subtype: Single Family
  • Style: Colonial
  • House Faces: East
  • Price Per Square Foot: 186.72
  • Estimated Price per Sq Ft: 186.72
  • Year Built Exception: Actual YBT
  • Num Of Stories: 2.00
  • Total Sq Ft: 2410
  • Year Built: 1991
  • Court Ordered Y N: No
  • Geocode Confidence: High
  • Special Features: None
  • Property Sub Type: Detached
  • Stories: 2
  • Year Built: 1991

Interior Features

  • Appliances Equipment: CO Detector, Dishwasher, Wall Oven, Range, Refrigerator, Smoke Detector, Sump Pump, Water Softener
  • Fireplaces: 1
  • Total Bedrooms: 4
  • Total Bathrooms: 3.00
  • Full Bathrooms: 2
  • Half Bathrooms: 1
  • Main Half Bathrooms: 1
  • Room Count: 11
  • Basement Detail: Full, Partially Finished
  • Laundry On Main: 1
  • Laundry: 1
  • Sq Ft Approx Above Grade Finished: 2410.00
  • Sq Ft Approx Total Finished: 2410.00

Exterior Features

  • View: Water View, Wooded
  • Exterior: Stone, Vinyl
  • Roof: Asphalt/Fiberglass

Garage/Parking

  • Driveway: Paved
  • Garage Features: Attached, Door Opener, Electric, Water Available
  • Garage Num Of Cars: 2

Utilities

  • Cooling Type: Central Air
  • Heating Fuel: Propane
  • Heating Type: Forced Air
  • Water/Sewer: Well, Septic

Condo/Co-op/Association

  • Subdivision Complex: Montville

Schools

  • School District: Highland LSD

Lot Info

  • Lot Description: Pond, Wooded/Treed
  • Lot Size Units: Acres
  • Acres: 3.4600
  • Parcel Number: 031-11D-27-003

Tax Info

  • Tax: 4248

Ownership History

We collect this data history from publicly available records. To have your information removed, we recommend requesting removal directly through your county’s website.

Date Name Owned For Owner Type

Purchase Details

Listed on
Jan 19, 2021
Closed on
Mar 17, 2021
Sold by
Bought by
Seller's Agent
Michael Payne
Cutler Real Estate
Buyer's Agent
Michael Payne
Cutler Real Estate
List Price
$459,900
Sold Price
$450,000
Premium/Discount to List
-$9,900
-2.15%
Current Estimated Value
$594,635

Home Financials for this Owner

Home Financials are based on the most recent Mortgage that was taken out on this home.
Estimated Appreciation
$144,635
Avg. Annual Appreciation
5.32%
Original Mortgage
$360,000
Outstanding Balance
$247,251
Interest Rate
2.2%
Mortgage Type
New Conventional
Estimated Equity
$347,384
Source: Public Records

Purchase History

We collect this data history from publicly available records. To have your information removed, we recommend requesting removal directly through your county’s website.

Date Buyer Sale Price Title Company
$450,000 Learner Edward C
Source: Public Records

Mortgage History

We collect this data history from publicly available records. To have your information removed, we recommend requesting removal directly through your county’s website.

Date Status Borrower Loan Amount
Open $360,000
Previous Owner $180,000
Previous Owner $150,000
Previous Owner $75,000
Previous Owner $70,000
Previous Owner $50,000
Source: Public Records

Property History

We collect this data history from publicly available records. To have your information removed, we recommend requesting removal directly through your county’s website.

Date Event Price List to Sale Price per Sq Ft
03/19/2021 03/19/21 Sold $450,000 -2.2% $187 / Sq Ft
02/04/2021 02/04/21 Pending -- -- --
02/01/2021 02/01/21 For Sale $459,900 -- $191 / Sq Ft
Source: MLS Now

Tax History

We collect this data history from publicly available records. To have your information removed, we recommend requesting removal directly through your county’s website.

Year Tax Paid Tax Assessment Tax Assessment Total Assessment is a certain percentage of the fair market value that is determined by local assessors to be the total taxable value of land and additions on the property. Land Improvement
2025 $5,818 $146,810 $43,440 $103,370
2024 $5,818 $152,950 $42,100 $110,850
2023 $6,583 $152,950 $42,100 $110,850
2022 $6,625 $152,950 $42,100 $110,850
2021 $4,150 $85,090 $33,410 $51,680
2020 $4,233 $85,090 $33,410 $51,680
2019 $4,248 $85,090 $33,410 $51,680
2018 $4,243 $80,960 $28,410 $52,550
2017 $4,270 $80,960 $28,410 $52,550
2016 $3,987 $80,960 $28,410 $52,550
2015 $3,793 $74,270 $26,060 $48,210
2014 $3,712 $74,270 $26,060 $48,210
2013 $3,719 $74,270 $26,060 $48,210
Source: Public Records

Agents Affiliated with this Home

  • Section Image
See All Agents

Map

Source: MLS Now

MLS Number: 4250800

MLS Now

APN: 031-11D-27-003

Your Personal Tour Guide

Ask me questions while you tour the home.