
Trey Triant
KELLER WILLIAMS ON THE WATER S
(941) 845-6951
32 Total Sales
4 in Parrish
$413K - $703K Price Range

Estimated Value: $762,898
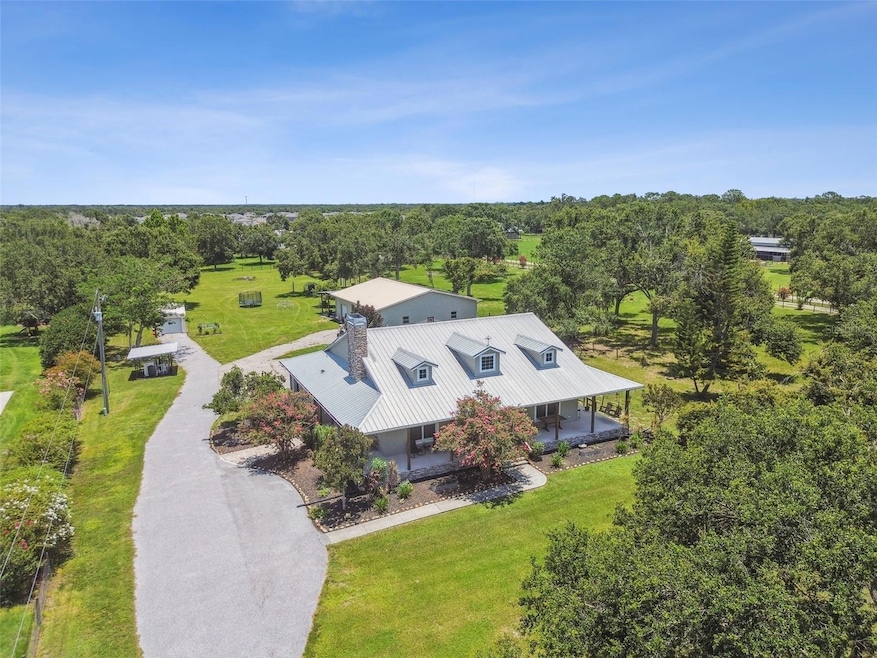
Exhale Happiness! For a moment, a small treasure just surfaced. Come. Discover. Find beauty in the simple things. Country appeal. 2.5 acres. 4 bedrooms, 3 bathrooms nearly 2,500sf. Massive outbuilding with separate apartment and room for 8 cars. Gorgeous wrap around porch, Stone facing, chicken coup, additional sheds, pasture fencing, and most importantly, No HOA or deed restrictions. Far enough away but close enough to town, this homestead provides all the essentials for happy living. Lose track of time swinging on the front porch. Charming entrance welcomes you to an open living area with vaulted ceilings and real hardwood floors throughout the home. Cozy in around the stone fireplace. Large windows merry light in every room. Custom floor plan with guest rooms split and separated from the master bedroom which has separate soaker tub and walk in shower. Plenty of kitchen, plenty of counter and french door dining room leads to the rear porch. Enormous laundry room, central vac, metal roof, water filtration system, 2 wells, solar panels, 14k lb car lift, air compressor system, completely fenced in with electronic entry gate. Pool bath in place. Outdoor shower. Paved driveway. The list goes on. Just come visit! This natural remedy is sure to treat any ailments cause by congestion and commotion. Fall in love. Write the check, and come home. Your private showing is only a phone call away. "Happiness, not in another place but this place...not for another hour, but this hour." ~Whitman.
Last Agent to Sell the Property
FINE PROPERTIES Brokerage Phone: 941-782-0000 License #3198381 Listed on: 06/27/2025
We collect this data history from publicly available records. To have your information removed, we recommend requesting removal directly through your county’s website.
Trey Triant
KELLER WILLIAMS ON THE WATER S
(941) 845-6951
32 Total Sales
4 in Parrish
$413K - $703K Price Range
John Hoffman
KELLER WILLIAMS RLTY NEW TAMPA
(844) 252-8380
414 Total Sales
1 in Parrish
$345,000 Price
Traci Bolen
EXP REALTY LLC
(941) 265-1203
60 Total Sales
6 in Parrish
$325K - $675K Price Range
George Dustman, III
INNOVATE REAL ESTATE
(941) 208-0058
67 Total Sales
6 in Parrish
$350K - $985K Price Range
Cindy Greco
WAGNER REALTY
(941) 241-0259
124 Total Sales
2 in Parrish
$329K - $445K Price Range
Annie Jordan
EXP REALTY LLC
(941) 265-2796
58 Total Sales
6 in Parrish
$301K - $555K Price Range
We collect this data history from publicly available records. To have your information removed, we recommend requesting removal directly through your county’s website.
| Date | Buyer | Sale Price | Title Company |
|---|---|---|---|
| $795,000 | Preferred Settlement Services | ||
| Masel William | $560,000 | Attorney |
We collect this data history from publicly available records. To have your information removed, we recommend requesting removal directly through your county’s website.
| Date | Status | Borrower | Loan Amount |
|---|---|---|---|
| Open | $636,000 | ||
| Previous Owner | Masel William | $280,000 |
We collect this data history from publicly available records. To have your information removed, we recommend requesting removal directly through your county’s website.
| Date | Event | Price | List to Sale | Price per Sq Ft | Prior Sale |
|---|---|---|---|---|---|
| 07/30/2025 07/30/25 | Sold | $795,000 | 0.0% | $321 / Sq Ft | |
| 06/28/2025 06/28/25 | Pending | -- | -- | -- | |
| 06/27/2025 06/27/25 | For Sale | $795,000 | +42.0% | $321 / Sq Ft | |
| 08/31/2020 08/31/20 | Sold | $560,000 | -6.5% | $226 / Sq Ft | View Prior Sale |
| 06/17/2020 06/17/20 | Pending | -- | -- | -- | |
| 04/27/2020 04/27/20 | Price Changed | $599,000 | -3.4% | $242 / Sq Ft | |
| 03/09/2020 03/09/20 | For Sale | $620,000 | -- | $250 / Sq Ft |
We collect this data history from publicly available records. To have your information removed, we recommend requesting removal directly through your county’s website.
| Year | Tax Paid | Tax Assessment Tax Assessment Total Assessment is a certain percentage of the fair market value that is determined by local assessors to be the total taxable value of land and additions on the property. | Land | Improvement |
|---|---|---|---|---|
| 2026 | -- | $703,546 | $201,450 | $502,096 |
| 2025 | $6,168 | $492,085 | ||
| 2024 | $6,168 | $478,217 | ||
| 2023 | $6,168 | $464,288 | $0 | $0 |
| 2022 | $6,014 | $450,765 | $0 | $0 |
| 2021 | $6,155 | $426,102 | $49,600 | $376,502 |
| 2020 | $3,179 | $242,530 | $0 | $0 |
| 2019 | $3,084 | $234,194 | $0 | $0 |
| 2018 | $3,052 | $229,827 | $0 | $0 |
| 2017 | $2,827 | $225,100 | $0 | $0 |
| 2016 | $2,819 | $220,470 | $0 | $0 |
| 2015 | $2,863 | $218,937 | $0 | $0 |
| 2014 | $2,863 | $217,199 | $0 | $0 |
| 2013 | $2,856 | $213,989 | $0 | $0 |
Seller's Agent in 2025
Joseph Patoray
FINE PROPERTIES
(941) 448-8971
99 Total Sales
Buyer's Agent in 2025
Oday Marogi
KELLER WILLIAMS ON THE WATER S
(586) 623-0401
55 Total Sales
Buyer Co-Listing Agent in 2025
Laura Rode
KW COASTAL LIVING III
(941) 724-9957
1,106 Total Sales
Seller's Agent in 2020
Matthew Guthrie
MATTHEW GUTHRIE AND ASSOCIATES REALTY LLC
(941) 737-1500
77 Total Sales
LS
Buyer's Agent in 2020
Luci Spielsinger
LESLIE WELLS REALTY, INC.
(941) 224-9190
1 Total Sale
Source: Stellar MLS
MLS Number: A4656927
APN: 4258-0015-9
Disclaimer: Certain information contained herein is derived from information provided by parties other than Homes.com. All information provided is deemed reliable, but is not guaranteed to be accurate and should be independently verified.
All data is obtained from various sources and may not have been verified by broker or MLS GRID. Supplied Open House Information is subject to change without notice. All information should be independently reviewed and verified for accuracy. Properties may or may not be listed by the office/agent presenting the information. Some IDX listings have been excluded from this website. IDX information is provided exclusively for personal, non-commercial use, and may not be used for any purpose other than to identify prospective properties consumers may be interested in purchasing. Information is deemed reliable but not guaranteed.
Listings courtesy of Stellar MLS as distributed by MLS GRID.
Based on information submitted to the MLS GRID
Listing Information presented by local MLS brokerage: Ten-X - (888)-952-6393
Ask me questions while you tour the home.