NOT LISTED FOR SALE

727 5th Ave E New England, ND 58647

3 Beds
2 Baths
2,184 Sq Ft
10,500 Sq Ft Lot

Sale Details

Date Sold: October 21, 2022

38 Days on Market

Highlights

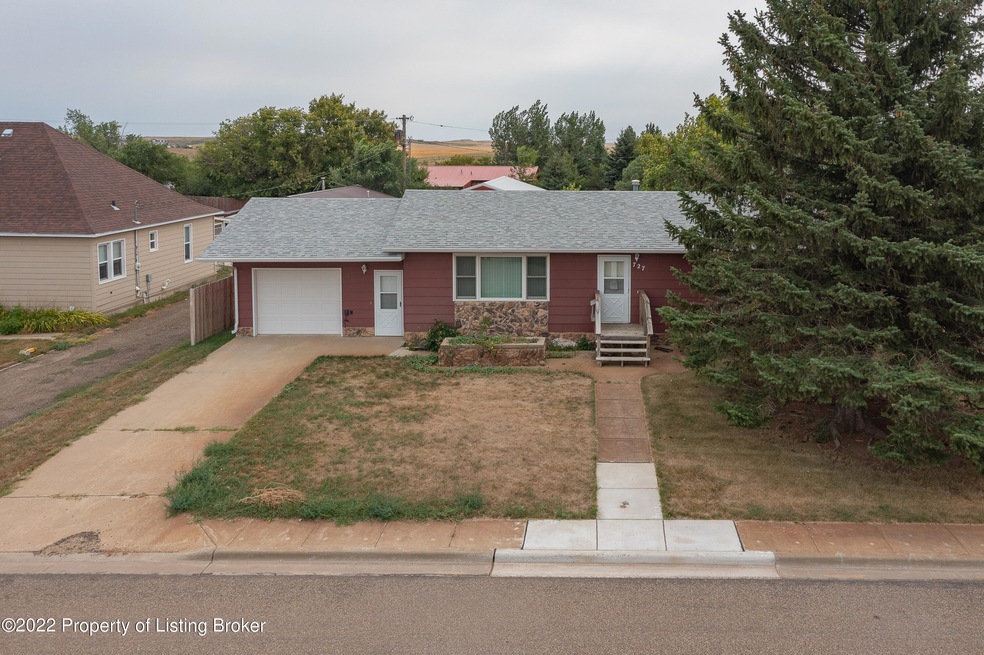
  • Ranch Style House
  • 3 Car Detached Garage
  • Laundry Room
  • Bonus Room
  • Living Room
  • Forced Air Heating and Cooling System

About This Home

As of October 2022

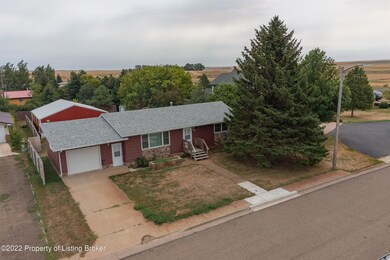
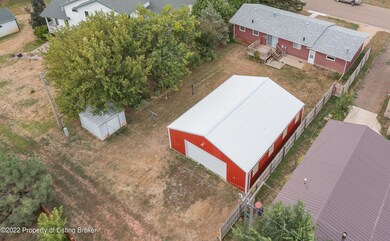
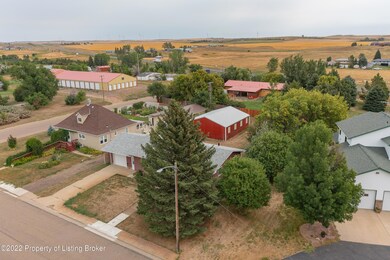
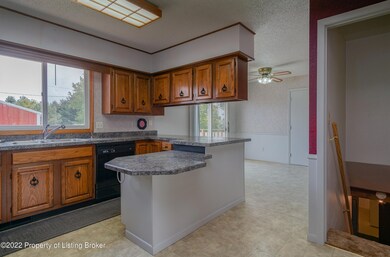
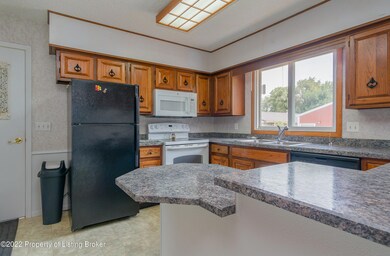
Are you ready for small town living with a shop in the perfect location? Then ''Welcome Home!'' This 2,184 square foot home comes with a rare find, a 30' x 36' shop with alley access. The main level features 2 bedrooms, a bathroom, living room, along with an open kitchen and dining area with a patio door leading to the outside deck. The basement has a family room, non-conforming bedroom, bathroom, laundry room and 2 bonus rooms. The outside completes the home with a single attached heated garage with ample storage, updated windows, roof that was installed in 2019, underground sprinklers and a well. Call before this unique property gets away!

Last Agent to Sell the Property

Gina Wariner

The Real Estate Company License #10367 Listed on: 09/12/2022

Last Buyer's Agent

Gina Wariner

The Real Estate Company License #10367 Listed on: 09/12/2022

Home Details

Home Type

  • Single Family

Est. Annual Taxes

  • $1,722

Year Built

  • Built in 1976

Lot Details

  • 10,500 Sq Ft Lot
  • Lot Dimensions are 75x140
  • Property is zoned Res Low Density

Parking

  • 3 Car Detached Garage
  • Garage Door Opener

Home Design

  • Ranch Style House

Interior Spaces

  • 2,184 Sq Ft Home
  • Window Treatments
  • Family Room
  • Living Room
  • Dining Room
  • Bonus Room
  • Laundry Room

Kitchen

  • Range
  • Microwave
  • Dishwasher
  • Disposal

Bedrooms and Bathrooms

  • 3 Bedrooms
  • 2 Full Bathrooms

Utilities

  • Forced Air Heating and Cooling System

Home Details

Home Type

Single Family

Est. Annual Taxes

$1,722

Year Built

Built in 1976

Lot Details

10,500 Sq Ft Lot

Parking

3

Listing Details

  • Exterior Features Exterior: Composite/Stone
  • Lot Size: 75x140
  • Prop. Type: Residential
  • Utilities Air Type: Central
  • Year Built: 1976
  • Property Sub Type: Residential
  • Lot Size Acres: 0.24
  • Garage Yn: Yes
  • Property Type:Style2: Ranch/Rambler
  • Special Features: None

Interior Features

  • Interior Amenities: Elec Garage Opener, Microwave, Garbage Disposal, Dishwasher, Range, Refrigerator, Window Treatment
  • Full Bathrooms: 2
  • Total Bedrooms: 3
  • Living Area: 1092.0
  • Interior Features:Range2: Yes
  • Interior Features:Refrigerator2: Yes
  • Interior Features:Window Treatment: Yes
  • Interior Features:Microwave2: Yes
  • Interior Features:Dishwasher2: Yes
  • Interior Features:Garbage Disposal: Yes

Garage/Parking

  • Attached Garage: No
  • Garage Spaces: 3.0
  • Property Type:Garage Stall2: 3.0
  • Property Type:Garage Type2: Detached
  • Interior Features:Elec Garage Opener: Yes

Utilities

  • Utilities Heat: Gas Forced Air
  • Utilities Sewer: City
  • Water: City
  • Cooling Y N: Yes
  • Heating Yn: Yes

Lot Info

  • Lot Size Sq Ft: 10500.0
  • Zoning: Res Low Density
  • ResoLotSizeUnits: Acres

Tax Info

  • Year: 2022
  • Tax Annual Amount: 1722.33
Create a Home Valuation Report for This Property
The Home Valuation Report is an in-depth analysis detailing your home's value as well as a comparison with similar homes in the area

Property History

We collect this data history from publicly available records. To have your information removed, we recommend requesting removal directly through your county’s website.

Date Event Price List to Sale Price per Sq Ft
10/21/2022 10/21/22 Sold -- -- --
10/21/2022 10/21/22 Off Market -- -- --
09/12/2022 09/12/22 For Sale $250,000 -- $114 / Sq Ft
Source: Badlands Board of REALTORS®

Agents Affiliated with this Home

  • Section Image
See All Agents

Map

Source: Badlands Board of REALTORS®

MLS Number: 22-1020

Badlands Board of REALTORS®
Your Personal Tour Guide

Ask me questions while you tour the home.