
DeAnna Carlson
RE/MAX 1st Choice
(815) 453-8055
182 Total Sales
6 in Peru
$108K - $212K Price Range


Estimated Value: $113,000 - $147,000
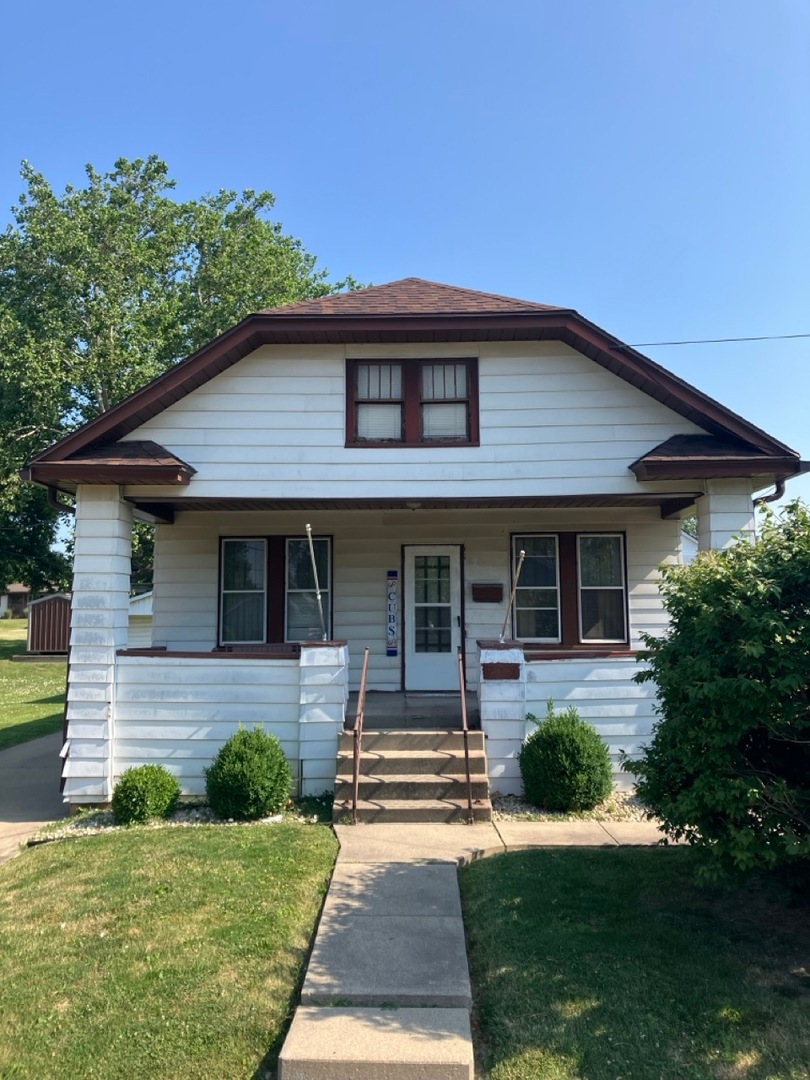
Charming 2 bedroom, 1 bath Craftsman-Style home which includes additional vacant lot situated next to lot with the home. This home features a covered front porch, 1 car detached garage and full basement. Conveniently located near local amenities for dining, shopping and entertainment and only minutes away from interstate access and State Parks. Property sold "AS-IS"
We collect this data history from publicly available records. To have your information removed, we recommend requesting removal directly through your county’s website.
DeAnna Carlson
RE/MAX 1st Choice
(815) 453-8055
182 Total Sales
6 in Peru
$108K - $212K Price Range
Dee Barrera
Starved Rock Realty
(779) 213-2531
54 Total Sales
7 in Peru
$30K - $300K Price Range
Doug Carroll
RE/MAX 1st Choice
(779) 213-7395
70 Total Sales
1 in Peru
$189,000 Price
Rafay Qamar
Real Broker LLC
(833) 359-9113
1,070 Total Sales
3 in Peru
$68K - $90K Price Range
Alyssa Buttels
Excel Realty Group
(331) 258-3597
71 Total Sales
1 in Peru
$165,000 Price
Nicholas Rhoads
HomeSmart Connect LLC
(815) 981-4286
62 Total Sales
1 in Peru
$220,000 Price
We collect this data history from publicly available records. To have your information removed, we recommend requesting removal directly through your county’s website.
| Date | Buyer | Sale Price | Title Company |
|---|---|---|---|
| $73,000 | None Available |
We collect this data history from publicly available records. To have your information removed, we recommend requesting removal directly through your county’s website.
| Date | Status | Borrower | Loan Amount |
|---|---|---|---|
| Previous Owner | $10,000 | ||
| Previous Owner | Stirratt Robert L | $10,000 |
We collect this data history from publicly available records. To have your information removed, we recommend requesting removal directly through your county’s website.
| Date | Event | Price | List to Sale | Price per Sq Ft |
|---|---|---|---|---|
| 07/19/2024 07/19/24 | Sold | $73,000 | +16.8% | $102 / Sq Ft |
| 06/23/2024 06/23/24 | Pending | -- | -- | -- |
| 05/28/2024 05/28/24 | For Sale | $62,500 | -- | $87 / Sq Ft |
We collect this data history from publicly available records. To have your information removed, we recommend requesting removal directly through your county’s website.
| Year | Tax Paid | Tax Assessment Tax Assessment Total Assessment is a certain percentage of the fair market value that is determined by local assessors to be the total taxable value of land and additions on the property. | Land | Improvement |
|---|---|---|---|---|
| 2025 | $2,867 | $37,141 | $5,240 | $31,901 |
| 2024 | $819 | $35,013 | $4,940 | $30,073 |
| 2023 | $831 | $32,534 | $5,099 | $27,435 |
| 2022 | $836 | $30,239 | $4,739 | $25,500 |
| 2021 | $847 | $28,843 | $4,520 | $24,323 |
| 2020 | $840 | $28,134 | $4,409 | $23,725 |
| 2019 | $840 | $27,644 | $4,332 | $23,312 |
| 2018 | $840 | $26,915 | $4,218 | $22,697 |
| 2017 | $833 | $26,625 | $4,173 | $22,452 |
| 2016 | $1,575 | $25,747 | $4,035 | $21,712 |
| 2015 | $778 | $24,872 | $3,898 | $20,974 |
| 2012 | -- | $26,470 | $4,148 | $22,322 |
Seller's Agent in 2024
Wendy Fulmer
Coldwell Banker Today's
(815) 252-8280
590 Total Sales
Seller Co-Listing Agent in 2024
Vincent Jessen
Coldwell Banker Today's
(815) 200-5554
22 Total Sales
Buyer Co-Listing Agent in 2024
Karen Zermeno
Coldwell Banker Today's
(815) 326-1999
219 Total Sales
Source: Midwest Real Estate Data (MRED)
MLS Number: 12067217
APN: 17-16-246008
Disclaimer: Certain information contained herein is derived from information provided by parties other than Homes.com. All information provided is deemed reliable, but is not guaranteed to be accurate and should be independently verified.
All data is obtained from various sources and may not have been verified by broker or MLS GRID. Supplied Open House Information is subject to change without notice. All information should be independently reviewed and verified for accuracy. Properties may or may not be listed by the office/agent presenting the information. Some IDX listings have been excluded from this website.
Listings courtesy of Midwest Real Estate Data (MRED) as distributed by MLS GRID.
Based on information submitted to the MLS GRID
Ask me questions while you tour the home.