
Evelyn Thomas
CENTURY 21 Nachman Realty
(757) 982-3535
122 Total Sales
8 in Greenbrier East
$277K - $640K Price Range
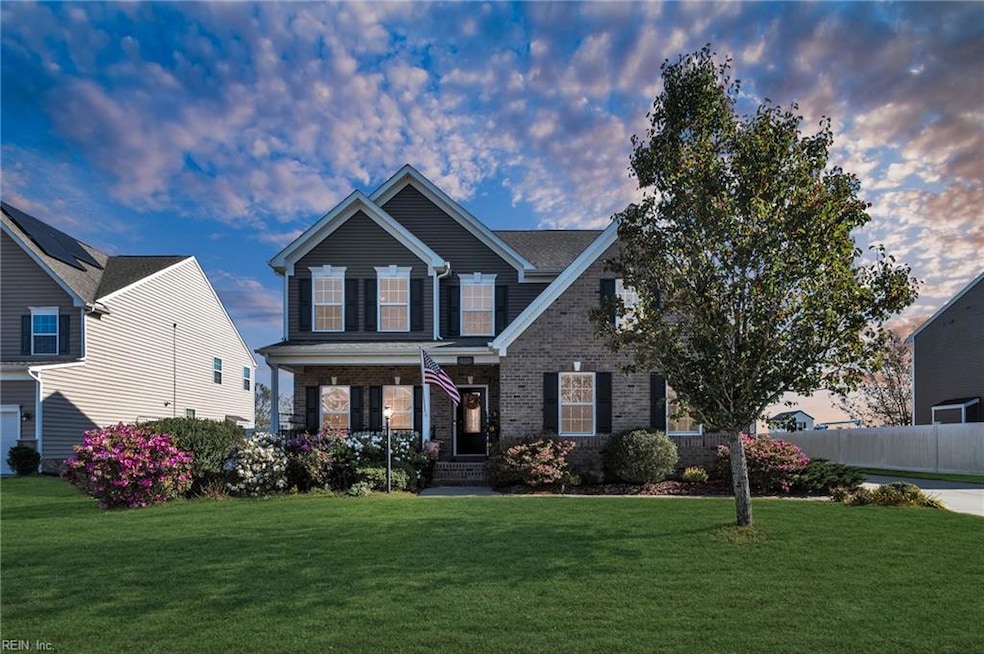
Welcome to 727 Appalachian Court, a beautiful 5-bedroom, 4-bathroom home tucked away on a quiet cul-de-sac in the heart of Chesapeake. This spacious property offers room for everyone with multiple living areas, a flexible floorplan, and an attached 2 car garage. Step inside to find luxury wood flooring throughout, a stunning chef’s kitchen with granite countertops, a tile backsplash, and stainless steel appliances. The open-concept living and dining areas are perfect for entertaining. The backyard is a peaceful retreat, featuring views of a tranquil pond, wildlife and a thoughtfully designed rock garden, ideal for relaxing evenings or weekend gatherings. Don’t miss your chance to own this move-in-ready home with scenic water views, and a fantastic location.
We collect this data history from publicly available records. To have your information removed, we recommend requesting removal directly through your county’s website.
Evelyn Thomas
CENTURY 21 Nachman Realty
(757) 982-3535
122 Total Sales
8 in Greenbrier East
$277K - $640K Price Range
Davina Hughes
Iron Valley Real Est Norfolk
(251) 277-2052
197 Total Sales
6 in Greenbrier East
$206K - $701K Price Range
Andree Angelescu
World Class Realty
(757) 854-9799
79 Total Sales
1 in Greenbrier East
$499,900 Price
Marilyn Rivera
MR Rivera Realty Group
(757) 707-8122
78 Total Sales
1 in Greenbrier East
$566,000 Price
Cynthia Inniss
RE/MAX Alliance
(757) 906-6678
67 Total Sales
2 in Greenbrier East
$228K - $285K Price Range
Florence Boyd
Patriot Property Management
(757) 568-8696
50 Total Sales
1 in Greenbrier East
$316,000 Price
We collect this data history from publicly available records. To have your information removed, we recommend requesting removal directly through your county’s website.
| Date | Type | Sale Price | Title Company |
|---|---|---|---|
| Bargain Sale Deed | $620,000 | First American Title Insurance | |
| Warranty Deed | $483,000 | Attorney | |
| Warranty Deed | $501,659 | None Available | |
| Special Warranty Deed | $144,000 | -- |
We collect this data history from publicly available records. To have your information removed, we recommend requesting removal directly through your county’s website.
| Date | Status | Loan Amount | Loan Type |
|---|---|---|---|
| Open | $589,000 | New Conventional | |
| Previous Owner | $482,900 | VA | |
| Previous Owner | $485,962 | VA |
We collect this data history from publicly available records. To have your information removed, we recommend requesting removal directly through your county’s website.
| Date | Event | Price | List to Sale | Price per Sq Ft |
|---|---|---|---|---|
| 12/15/2025 12/15/25 | Sold | $620,000 | 0.0% | $213 / Sq Ft |
| 12/08/2025 12/08/25 | Pending | -- | -- | -- |
| 11/20/2025 11/20/25 | For Sale | $620,000 | -- | $213 / Sq Ft |
We collect this data history from publicly available records. To have your information removed, we recommend requesting removal directly through your county’s website.
| Year | Tax Paid | Tax Assessment Tax Assessment Total Assessment is a certain percentage of the fair market value that is determined by local assessors to be the total taxable value of land and additions on the property. | Land | Improvement |
|---|---|---|---|---|
| 2025 | $5,967 | $590,800 | $185,000 | $405,800 |
| 2024 | $5,785 | $572,800 | $185,000 | $387,800 |
| 2023 | $5,080 | $578,900 | $175,000 | $403,900 |
| 2022 | $4,858 | $481,000 | $150,000 | $331,000 |
| 2021 | $4,755 | $452,900 | $135,000 | $317,900 |
| 2020 | $4,413 | $420,300 | $130,000 | $290,300 |
| 2019 | $4,387 | $417,800 | $130,000 | $287,800 |
| 2018 | $4,352 | $414,500 | $130,000 | $284,500 |
| 2017 | $4,332 | $412,600 | $140,000 | $272,600 |
| 2016 | $4,470 | $425,700 | $140,000 | $285,700 |
| 2015 | $2,815 | $130,000 | $130,000 | $0 |
| 2014 | -- | $125,000 | $125,000 | $0 |
Seller's Agent in 2025
Steven Treadway
Prodigy Realty
(757) 386-3206
1 in this area
83 Total Sales
Buyer's Agent in 2025
Liz O'Brien
Real Broker LLC
(757) 773-1864
10 in this area
159 Total Sales
Source: Real Estate Information Network (REIN)
MLS Number: 10610786
APN: 0383003000830
Disclaimer: Certain information contained herein is derived from information provided by parties other than Homes.com. All information provided is deemed reliable, but is not guaranteed to be accurate and should be independently verified.
The listings data displayed on this medium comes in part from the Real Estate Information Network, Inc. (REIN) and has been authorized by participating listing Broker Members of REIN for display. REIN's listings are based upon Data submitted by its Broker Members, and REIN therefore makes no representation or warranty regarding the accuracy of the Data. All users of REIN's listings database should confirm the accuracy of the listing information directly with the listing agent.
Copyright 2026 REIN. REIN's listings Data and information is protected under federal copyright laws. Federal law prohibits, among other acts, the unauthorized copying or alteration of, or preparation of derivative works from, all or any part of copyrighted materials, including certain compilations of Data and information. COPYRIGHT VIOLATORS MAY BE SUBJECT TO SEVERE FINES AND PENALTIES UNDER FEDERAL LAW.
REIN updates its listings on a daily basis.
Some listings may be duplicated in the search results due to the co-mingling of listings from more than one multiple listing service. Should there be different listing information between the duplicated listings; user is advised to verify the accuracy of the listing information before making any financial decisions.
Some or all of the listings (or listings Data) represented in this application have been enhanced with Data not provided by REIN. The enhancements are as follows: mapping, demographics, and economics. The source of these enhancements are: GreatSchools, CoStar, Google, Walk Score, How Loud, Collateral Analytics, Black Knight, First American, and Quantarium.
This application does not include information on all of the properties available for sale at this time.
Ask me questions while you tour the home.