NOT LISTED FOR SALE

727 Aster Place Bastrop, TX 78602

Bastrop Area

Estimated Value: $265,000 - $322,000

4 Beds
2.5 Baths
2,468 Sq Ft
$120/Sq Ft Est. Value

Sale Details

Date Sold: October 30, 2024

Current estimated payment $2,140 / mo

29 Days on Market

Highlights

  • Mature Trees
  • Multiple Living Areas
  • Covered Patio or Porch
  • Granite Countertops
  • Community Pool
  • 2 Car Attached Garage

About This Home

As of October 2024

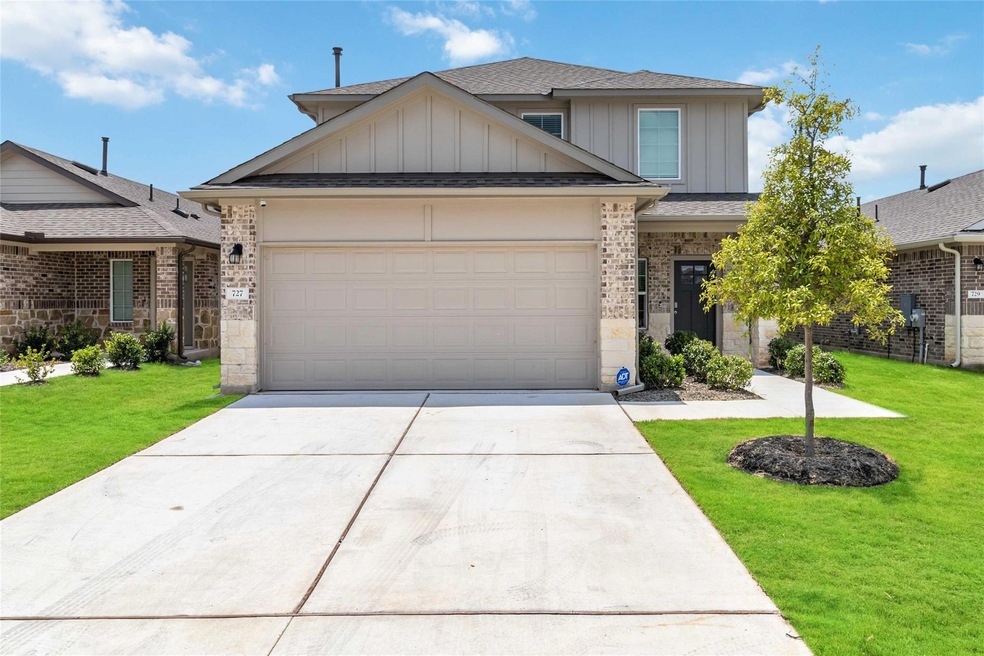
VA Assumable Loan with a low interest rate of 4.6% RATE!!!!!!! Come enjoy this beautiful 2-story home with an additional living room on second floor. Located in Pecan Park with community pool and park...this home is not short on space! Minutes from Downtown Bastrop, 20 minutes from ABIA and 20 minutes TESLA and Boring Company! Come see for yourself!

Last Agent to Sell the Property

Lynn Tegtmeyer

All City Real Estate Ltd. Co Brokerage Phone: (361) 318-2360 License #0804583 Listed on: 07/22/2024

All City Real Estate Ltd. Co

Co-Listed By

Kreshnik Shehu

All City Real Estate Ltd. Co Brokerage Phone: (361) 318-2360 License #0641362

Last Buyer's Agent

Lynn Tegtmeyer

All City Real Estate Ltd. Co Brokerage Phone: (361) 318-2360 License #0804583 Listed on: 07/22/2024

All City Real Estate Ltd. Co

Home Details

Home Type

  • Single Family

Year Built

  • Built in 2022

Lot Details

  • 4,792 Sq Ft Lot
  • North Facing Home
  • Privacy Fence
  • Fenced
  • Irregular Lot
  • Front and Back Yard Sprinklers
  • Mature Trees
  • Property is in good condition

HOA Fees

  • $35 Monthly HOA Fees

Parking

  • 2 Car Attached Garage
  • Front Facing Garage

Home Design

  • Brick Exterior Construction
  • Slab Foundation
  • Frame Construction
  • Composition Roof
  • Masonry Siding
  • Stone Siding

Interior Spaces

  • 2,468 Sq Ft Home
  • 2-Story Property
  • Double Pane Windows
  • Entrance Foyer
  • Multiple Living Areas

Kitchen

  • Gas Cooktop
  • Free-Standing Range
  • Microwave
  • Dishwasher
  • Granite Countertops
  • Disposal

Flooring

  • Carpet
  • Vinyl

Bedrooms and Bathrooms

  • 4 Bedrooms | 1 Main Level Bedroom
  • Walk-In Closet

Home Security

  • Home Security System
  • Smart Home
  • Fire and Smoke Detector

Accessible Home Design

  • Smart Technology

Outdoor Features

  • Covered Patio or Porch
  • Rain Gutters

Schools

  • Mina Elementary School
  • Bastrop Middle School
  • Bastrop High School

Utilities

  • Central Heating and Cooling System
  • Vented Exhaust Fan

Listing and Financial Details

  • Assessor Parcel Number R37600
  • Tax Block I

Community Details

Overview

  • Association fees include common area maintenance
  • Pecan Park Association
  • Built by DR HORTON
  • Pecan Park Subdivision

Amenities

  • Common Area
  • No Laundry Facilities
  • Community Mailbox

Recreation

  • Community Playground
  • Community Pool
  • Park
  • Trails

Home Details

Home Type

Single Family

Year Built

Built in 2022

Lot Details

4,792 Sq Ft Lot

HOA Fees

$35 per month

Parking

2

Listing Details

  • Property Type: Residential
  • Property Sub Type: Single Family Residence
  • Year Built: 2022
  • Additional Parcels: No
  • Direction Faces: North
  • Directions: From Austin with Toll: Take IH-35S and take exit 230 to TX-71 E. East toward TX-150 Loop E/Hasler Blvd/Childers St and merge onto Texas 71 Frontage Rd. Turn right on Childers Dr., turn left on Crooked Trail and turn right on Rimrock Ct.
  • Disclosures: Seller Disclosure
  • Fencing: Fenced, Privacy
  • Garage Spaces: 2
  • Green Energy Efficient: None
  • Green Sustainability: None
  • Levels: Two
  • Living Area: 2468
  • Other Structures: None
  • Special Listing Conditions: Standard
  • Co List Office Mls Id: ACT8137
  • Co List Office Phone: (866) 277-6005
  • Attribution Contact: (361) 318-2360
  • ETJ Extra Territorial Jurdn: No
  • Estimated Taxes: 8169.00
  • FEMA Flood Plain: No
  • Current Price Lot Size Squ: 78.26
  • Current Price By Living Ar: 151.94
  • Current Price By Original : 1.00
  • List Price Lot Size Square: 78.26
  • List Price By Living Area: 151.94
  • List Price By Original Lis: 1.00
  • Restrictions: Deed Restrictions
  • Tax Exemptions: None
  • Special Features: None

Interior Features

  • Interior Amenities: Granite Counters, Entrance Foyer, Multiple Living Areas, Pantry, Smart Home, Walk-In Closet(s)
  • View: None
  • Flooring: Carpet, Vinyl
  • Fireplace Features: None
  • Accessibility Features: Smart Technology
  • Appliances: Dishwasher, Disposal, Exhaust Fan, Gas Cooktop, Microwave, Free-Standing Range
  • Main Level Bedrooms: 1
  • Property Condition: Resale, Good
  • Security Features: Fire Alarm, Security System
  • Spa Features: None
  • Window Features: Double Pane Windows
  • ResoLivingAreaSource: Builder
  • Laundry Location: None

Beds/Baths

  • Full Bathrooms: 2
  • Half Bathrooms: 1
  • Bedrooms: 4

Exterior Features

  • Exterior Features: Gutters Full
  • Roof: Composition
  • Builder Name: DR HORTON
  • Foundation: Slab
  • Patio And Porch Features: Covered, Patio
  • Pool Features: None
  • Private Pool: No
  • Waterfront Features: None
  • Waterfront: No

Garage/Parking

  • Total Covered Spaces: 2
  • Parking Features: Attached, Garage Faces Front
  • Total Parking Spaces: 2

Utilities

  • Sewer: Public Sewer
  • Utilities: Electricity Available, Natural Gas Available
  • Heating: Central
  • Water Source: Public
  • Cooling: Central Air

Condo/Co-op/Association

  • HOA Fee Includes: Common Area Maintenance
  • Association Fee Frequency: Quarterly
  • Association Fee: 105

Association/Amenities

  • Association Name: PECAN PARK
  • Association: Yes
  • Community Features: Cluster Mailbox, Common Grounds, Park, Playground, Pool, Trail(s)

Schools

  • Elementary School: Mina
  • High School: Bastrop
  • Middle/Junior School: Bastrop
  • Junior High Dist: Bastrop ISD

Lot Info

  • Lot Features: Irregular Lot, Sprinkler - Automatic, Sprinklers In Rear, Sprinklers In Front, Trees-Large (Over 40 Ft)
  • Parcel Number: R37600
  • Lot Size Acres: 0.11
  • Lot Size Sq Ft: 4791.6
  • Subdivision Name: PECAN PARK

Building Info

  • Construction Materials: Brick Veneer, Frame, Masonry – Partial, Stone
  • New Construction: No

Tax Info

  • Tax Block: I
  • Tax Year: 2021
  • Tax Rate: 2.37000000000000

Ownership History

We collect this data history from publicly available records. To have your information removed, we recommend requesting removal directly through your county’s website.

Date Name Owned For Owner Type

Purchase Details

Closed on
Jan 13, 2023
Sold by
Bought by
Current Estimated Value
$295,323

Home Financials for this Owner

Home Financials are based on the most recent Mortgage that was taken out on this home.
Original Mortgage
$306,015
Interest Rate
0.0609%
Mortgage Type
VA

Purchase Details

Closed on
Dec 30, 2022
Sold by
Bought by

Home Financials for this Owner

Home Financials are based on the most recent Mortgage that was taken out on this home.
Original Mortgage
$306,015
Interest Rate
0.0609%
Mortgage Type
VA

Purchase Details

Closed on
Dec 29, 2022
Sold by
Bought by

Home Financials for this Owner

Home Financials are based on the most recent Mortgage that was taken out on this home.
Original Mortgage
$288,274
Interest Rate
0.0633%
Mortgage Type
New Conventional

Purchase Details

Listed on
Jan 18, 2022
Closed on
Sep 27, 2022
Sold by
Bought by
Seller's Agent
Dave Clinton
D.R. Horton, AMERICA'S Builder
Buyer's Agent
Dillar Schwartz
eXp Realty, LLC
List Price
$382,990

Home Financials for this Owner

Home Financials are based on the most recent Mortgage that was taken out on this home.
Avg. Annual Appreciation
-8.97%
Original Mortgage
$261,000
Interest Rate
0.067%
Mortgage Type
New Conventional

Purchase Details

Listed on
Jan 18, 2022
Closed on
Sep 9, 2022
Sold by
Bought by
Seller's Agent
Dave Clinton
D.R. Horton, AMERICA'S Builder
Buyer's Agent
Dillar Schwartz
eXp Realty, LLC
List Price
$382,990

Home Financials for this Owner

Home Financials are based on the most recent Mortgage that was taken out on this home.
Original Mortgage
$261,000
Interest Rate
0.067%
Mortgage Type
New Conventional

Purchase Details

Listed on
Jan 18, 2022
Closed on
Sep 2, 2022
Sold by
Bought by
Seller's Agent
Dave Clinton
D.R. Horton, AMERICA'S Builder
Buyer's Agent
Dillar Schwartz
eXp Realty, LLC
List Price
$382,990

Home Financials for this Owner

Home Financials are based on the most recent Mortgage that was taken out on this home.
Original Mortgage
$261,000
Interest Rate
0.067%
Mortgage Type
New Conventional

Purchase Details

Listed on
Jan 18, 2022
Closed on
Aug 31, 2022
Sold by
Bought by
Seller's Agent
Dave Clinton
D.R. Horton, AMERICA'S Builder
Buyer's Agent
Dillar Schwartz
eXp Realty, LLC
List Price
$382,990

Home Financials for this Owner

Home Financials are based on the most recent Mortgage that was taken out on this home.
Original Mortgage
$261,000
Interest Rate
0.067%
Mortgage Type
New Conventional

Purchase Details

Listed on
Jan 18, 2022
Closed on
Aug 26, 2022
Sold by
Bought by
Seller's Agent
Dave Clinton
D.R. Horton, AMERICA'S Builder
Buyer's Agent
Dillar Schwartz
eXp Realty, LLC
List Price
$382,990

Home Financials for this Owner

Home Financials are based on the most recent Mortgage that was taken out on this home.
Original Mortgage
$261,000
Interest Rate
0.067%
Mortgage Type
New Conventional

Purchase Details

Closed on
Jul 22, 2022
Sold by
Bought by

Home Financials for this Owner

Home Financials are based on the most recent Mortgage that was taken out on this home.
Original Mortgage
$268,992
Interest Rate
0.0522%
Mortgage Type
New Conventional

Purchase Details

Closed on
Jun 30, 2022
Sold by
Bought by

Home Financials for this Owner

Home Financials are based on the most recent Mortgage that was taken out on this home.
Original Mortgage
$287,000
Interest Rate
0.053%
Mortgage Type
Credit Line Revolving

Purchase Details

Closed on
Jun 24, 2022
Sold by
Bought by

Home Financials for this Owner

Home Financials are based on the most recent Mortgage that was taken out on this home.
Original Mortgage
$340,309
Interest Rate
0.0554%
Mortgage Type
FHA

Purchase Details

Closed on
Apr 29, 2022
Sold by
Bought by

Home Financials for this Owner

Home Financials are based on the most recent Mortgage that was taken out on this home.
Original Mortgage
$324,841
Interest Rate
0.053%
Mortgage Type
New Conventional

Purchase Details

Closed on
Mar 29, 2022
Sold by
Bought by

Purchase Details

Closed on
Feb 14, 2022
Sold by
Bought by

Purchase Details

Closed on
Dec 9, 2021
Sold by
Bought by

Purchase Details

Closed on
Nov 12, 2021
Sold by
Bought by

Purchase Details

Closed on
Oct 28, 2021
Sold by
Bought by

Purchase Details

Closed on
Oct 27, 2021
Sold by
Bought by

Purchase Details

Closed on
Apr 2, 2021
Sold by
Bought by

Purchase Details

Closed on
Mar 19, 2021
Sold by
Bought by

Purchase Details

Closed on
Feb 26, 2021
Sold by
Bought by

Purchase Details

Closed on
Feb 25, 2021
Sold by
Bought by

Purchase Details

Closed on
Feb 12, 2021
Sold by
Bought by

Purchase Details

Closed on
Feb 5, 2021
Sold by
Bought by

Purchase Details

Closed on
Jan 29, 2021
Sold by
Bought by

Purchase Details

Closed on
Oct 28, 2020
Sold by
Bought by

Purchase Details

Closed on
Dec 6, 2019
Sold by
Bought by

Purchase Details

Closed on
Mar 7, 2019
Sold by
Bought by

Purchase Details

Closed on
Mar 1, 2019
Sold by
Bought by

Purchase Details

Closed on
Dec 27, 2018
Sold by
Bought by

Purchase Details

Closed on
Dec 19, 2018
Sold by
Bought by

Purchase Details

Closed on
Sep 28, 2018
Sold by
Bought by

Purchase Details

Closed on
Aug 31, 2018
Sold by
Bought by

Purchase Details

Closed on
Aug 10, 2018
Sold by
Bought by

Purchase Details

Closed on
Jul 19, 2018
Sold by
Bought by

Purchase Details

Closed on
Jun 29, 2018
Sold by
Bought by

Purchase Details

Closed on
May 31, 2018
Sold by
Bought by

Purchase Details

Closed on
May 29, 2018
Sold by
Bought by

Purchase Details

Closed on
Jul 7, 2017
Sold by
Bought by

Purchase Details

Closed on
May 12, 2017
Sold by
Bought by

Purchase Details

Closed on
May 9, 2017
Sold by
Bought by

Purchase Details

Closed on
Apr 25, 2017
Sold by
Bought by
Source: Public Records

Range of Values:

--
Value Increase
--
Percent Increase
--
Adjusted for Inflation
Collateral Analytics

Collateral Analytics Collateral Analytics AVMs (Automated Valuation Model) employ a number of statistical approaches combined with neighborhood-specific comparable selection guarantees the most up-to-date and precise valuations.

Not Available

Collateral Analytics does not have data for the current month. Please view the chart for historical values.

ICE

ICE Mortgage Technology ICE Mortgage Technology’s AVM (Automated Valuation Model) is a state-of-the-art online residential property valuation tool that provides a quick and accurate estimate of the value of almost any home in the U.S.

Not Available

ICE Mortgage Technology does not have data for the current month. Please view the chart for historical values.

First American

First American First American Data & Analytics’ next-generation AVM combines unrivaled data assets with a blended ensemble of valuation models to produce highly accurate, reliable valuations you can trust.

Not Available

First American does not have data for the current month. Please view the chart for historical values.

Quantarium

Quantarium Quantarium’s valuation service, repeatedly proven the industry’s most accurate and comprehensive, is supercharged with a self-learning and auto-tuning AI engine that continually becomes smarter and more accurate as it processes daily inputs from the industry’s leading RE data lake.

Not Available

Quantarium does not have data for the current month. Please view the chart for historical values.

Average Value
Not Available
List Price
Sold Price
Create a Home Valuation Report for This Property
The Home Valuation Report is an in-depth analysis detailing your home's value as well as a comparison with similar homes in the area

Home Values in the Area

Source: Public Records

Average Home Value in this Area


Source: Public Records

Purchase History

We collect this data history from publicly available records. To have your information removed, we recommend requesting removal directly through your county’s website.

Date Buyer Sale Price Title Company
-- --
-- None Listed On Document
-- Corridor Title
-- None Listed On Document
-- Platinum Title
-- Stewart Title Of Austin Llc
-- Corridor Title
-- Corridor Title
-- Platinum Title
-- None Available
-- None Available
-- None Listed On Document
-- None Available
-- None Listed On Document
-- None Available
-- None Listed On Document
-- Itc
-- Corridor Title Co
-- None Available
-- Corridor Title Co
$223,155 Corridor Title Co
-- Corridor Title
-- Corridor Title Co
-- None Available
-- Corridor Title
-- Corridor Title
-- None Available
-- None Available
-- None Available
-- None Available
Source: Public Records

Mortgage History

We collect this data history from publicly available records. To have your information removed, we recommend requesting removal directly through your county’s website.

Date Status Borrower Loan Amount
Open $359,900
Closed $306,015
Closed $288,274
Closed $294,236
Closed $324,976
Closed $321,284
Previous Owner $261,000
Previous Owner $325,707
Previous Owner $3,252,920
Previous Owner $268,992
Previous Owner $310,000
Previous Owner $287,000
Previous Owner $317,812
Previous Owner $340,309
Previous Owner $407,553
Previous Owner $262,340
Previous Owner $5,000,000
Previous Owner $375,679
Previous Owner $324,841
Previous Owner $329,820
Source: Public Records

Property History

We collect this data history from publicly available records. To have your information removed, we recommend requesting removal directly through your county’s website.

Date Event Price List to Sale Price per Sq Ft Prior Sale
10/30/2024 10/30/24 Sold -- -- --
08/14/2024 08/14/24 Price Changed $374,999 0.0% $152 / Sq Ft
07/23/2024 07/23/24 For Sale $375,000 -2.1% $152 / Sq Ft
09/30/2022 09/30/22 Sold -- -- -- View Prior Sale
01/22/2022 01/22/22 Pending -- -- --
01/18/2022 01/18/22 For Sale $382,990 -- $155 / Sq Ft
Source: Unlock MLS (Austin Board of REALTORS®)

Tax History

We collect this data history from publicly available records. To have your information removed, we recommend requesting removal directly through your county’s website.

Year Tax Paid Tax Assessment Tax Assessment Total Assessment is a certain percentage of the fair market value that is determined by local assessors to be the total taxable value of land and additions on the property. Land Improvement
2025 $6,009 $286,084 $82,672 $203,412
2023 $6,027 $82,672 $82,672
2022 $1,053 $48,462 $48,462 $0
2021 $5,948 $2,954 $2,954 $0
2020 $10,139 $404,783 $404,783 $0
Source: Public Records

Agents Affiliated with this Home

  • Section Image
  • Section Image
  • Section Image
  • Section Image
See All Agents

Map

Source: Unlock MLS (Austin Board of REALTORS®)

MLS Number: 8938635

Unlock MLS (Austin Board of REALTORS®)

APN: 37600

Your Personal Tour Guide

Ask me questions while you tour the home.