
Erdal Akbas
Chapman Hall Realtors
(888) 503-3740
209 Total Sales
13 in Holly Springs
$353K - $583K Price Range
Estimated Value: $718,610
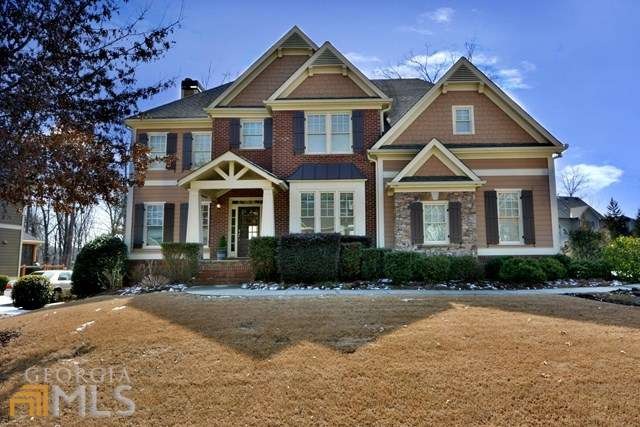
Gorgeous, well-loved family home with many upgrades! Lots of natural light and neutral colors. Main floor features spacious gourmet kitchen with stainless steel appliances, stone backsplash and huge island. Two-story entrance foyer, beautiful hardwoods, and large family room with a ceiling beams and cozy fireplace. Each bedroom has a sitting area and full bath. Master suite has lovely sitting area with fireplace and spa-like master bath. Private fenced backyard is an outdoor oasis with pebble crete pool and large deck. Three-car garage and an unfinished basement means room to expand! Home shows beautifully.
Erdal Akbas
Chapman Hall Realtors
(888) 503-3740
209 Total Sales
13 in Holly Springs
$353K - $583K Price Range
Avion Abreu
Compass
(678) 719-4364
52 Total Sales
11 in Holly Springs
$339K - $709K Price Range
CARMELINA DESOUSA
Keller Williams Rlty, First Atlanta
(866) 714-1611
24 Total Sales
6 in Holly Springs
$409K - $450K Price Range
Connie Wolff
Coldwell Banker Realty
(770) 790-5434
59 Total Sales
1 in Holly Springs
$410,000 Price
Nikita Todd Hankerson
Keller Williams Realty Signature Partners
(888) 501-9152
48 Total Sales
2 in Holly Springs
$550,000 Price Range
Brittany Tanner
Anchor Real Estate Advisors, LLC
(706) 203-4181
48 Total Sales
1 in Holly Springs
$370,000 Price
We collect this data history from publicly available records. To have your information removed, we recommend requesting removal directly through your county’s website.
| Date | Buyer | Sale Price | Title Company |
|---|---|---|---|
| $400,000 | -- | ||
| Yelton Gary K | $409,000 | -- |
We collect this data history from publicly available records. To have your information removed, we recommend requesting removal directly through your county’s website.
| Date | Status | Borrower | Loan Amount |
|---|---|---|---|
| Open | $100,000 | ||
| Open | Berkobin Alex | $315,000 | |
| Closed | Berkobin Alex | $350,000 | |
| Previous Owner | Yelton Gary K | $304,525 | |
| Previous Owner | Yelton Gary K | $50,000 | |
| Previous Owner | Yelton Gary K | $40,890 |
We collect this data history from publicly available records. To have your information removed, we recommend requesting removal directly through your county’s website.
| Year | Tax Paid | Tax Assessment Tax Assessment Total Assessment is a certain percentage of the fair market value that is determined by local assessors to be the total taxable value of land and additions on the property. | Land | Improvement |
|---|---|---|---|---|
| 2025 | $11,550 | $254,000 | $54,000 | $200,000 |
| 2024 | $6,372 | $238,840 | $54,000 | $184,840 |
| 2023 | $5,999 | $239,880 | $54,000 | $185,880 |
| 2022 | $5,858 | $209,320 | $40,000 | $169,320 |
| 2021 | $4,044 | $164,600 | $32,400 | $132,200 |
| 2020 | $5,267 | $161,440 | $31,200 | $130,240 |
| 2019 | $3,967 | $160,360 | $31,200 | $129,160 |
| 2018 | $5,374 | $159,840 | $31,200 | $128,640 |
| 2017 | $5,170 | $384,000 | $31,200 | $122,400 |
| 2016 | $3,995 | $388,000 | $31,200 | $124,000 |
| 2015 | $3,368 | $324,300 | $26,000 | $103,720 |
| 2014 | -- | $332,600 | $26,000 | $107,040 |
Seller's Agent in 2015
Susan Brack
eXp Realty
(770) 905-4156
31 Total Sales
Buyer's Agent in 2015
Brian Laurens
Atlanta Communities
(770) 256-8394
15 Total Sales
Source: Georgia MLS
MLS Number: 07410889
APN: 15N19B 095
Disclaimer: Certain information contained herein is derived from information provided by parties other than Homes.com. All information provided is deemed reliable, but is not guaranteed to be accurate and should be independently verified.
The data relating to real estate for sale on this web site comes in part from the Broker Reciprocity Program of Georgia MLS. Real estate listings held by brokerage firms other than Redfin are marked with the Broker Reciprocity logo and detailed information about them includes the name of the listing brokers. Information deemed reliable but not guaranteed. Copyright 2026 Georgia MLS. All rights reserved.
Ask me questions while you tour the home.