
Traci Johnson
Responds Quickly
Compass
(202) 856-9881
78 Total Sales
1 in Potomac Yard
$1,195,000 Price


Estimated Value: $1,386,298
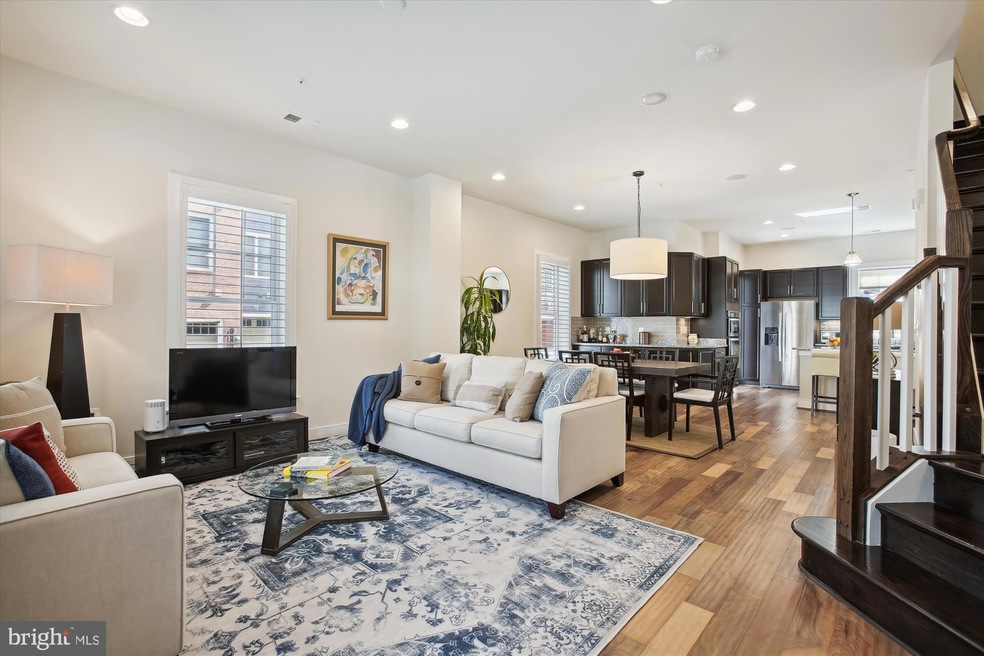
BACK ON THE MARKET! Buyers were past home inspection and excited about purchasing the home. They unexpectedly voided the contract using the condominium document review contingency. We honestly don't know why. It's a beautiful home in great condition and looking for its next owners! Gorgeous 4 bedroom, 3.5 bathroom townhome with 1 bedroom, 1 bathroom carriage house in sought-after Potomac Yard! The incredibly spacious main level features a living room, dining room, & kitchen with soaring ceilings adorned with recessed lighting, plantation shutters, & engineered hardwood flooring. The chef's kitchen is accented with rich dark cabinetry, granite countertops, sparkling subway tile backsplash, a breakfast bar with pendant lighting, & stainless steel appliances, including a double oven & cooktop with a modern vent hood. A pantry in the back hallway, along with a powder room with a pedestal sink completes this level. The second level of the home houses the primary bedroom with a sitting area & ceiling fan, a huge walk-in closet with custom organizers, & en-suite bathroom with a large walk-in shower with a bench, granite-topped double vanity, & separate toilet area with linen closet. Two other bedrooms with ceiling fans and a full hallway bathroom with vanity & tiled shower complete this level. The third level boasts a spacious loft with a ceiling fan which is the perfect spot for a home office. This floor also includes a fourth bedroom with a ceiling fan, a full bathroom with vanity & tiled shower, a laundry/utility room with full-sized washer & dryer, & a spacious multi-purpose room that can be used as a family room, playroom, workout space, or music studio! The back of the home features a charming private patio that connects the main home to the 2-car garage with attached carriage house. The carriage house features a large bedroom with lots of natural light, a wet bar & wine fridge, a closet, & full bathroom with vanity and tiled shower. This energy-efficient property is a Pearl Silver Certified Home that includes new solar panels (2022) are paid in full, & a Tesla wall connector! The solar panels save the current homeowner about $150/month on utility bills. Prime location in Potomac Yard near the brand new metro station, and close to Del Ray, Old Town, and the Pentagon! Nearby dog parks, playgrounds, trails, local shops, & restaurants make this the ideal location!
Last Agent to Sell the Property
(866) 825-7169 va.broker@exprealty.net EXP Realty, LLC License #SP98375051 Listed on: 10/11/2023
Co-Listed By
(703) 964-1290 andrew@khassociates.com Keller Williams Capital Properties
Last Buyer's Agent
(240) 737-5000 kamanigay@kw.com Keller Williams Preferred Properties License #638322
We collect this data history from publicly available records. To have your information removed, we recommend requesting removal directly through your county’s website.
Traci Johnson
Compass
(202) 856-9881
78 Total Sales
1 in Potomac Yard
$1,195,000 Price
Alleyah Miner
Samson Properties
(202) 929-4627
71 Total Sales
1 in Potomac Yard
$1,105,900 Price
Jennifer Cook
KW United
(571) 497-4211
83 Total Sales
1 in Potomac Yard
$650,735 Price
Randy Huntley
KW Metro Center
(202) 517-7933
23 Total Sales
1 in Potomac Yard
$1,325,000 Price
Chris Owens
TTR Sotheby's International Realty
(202) 902-6445
75 Total Sales
1 in Potomac Yard
$861,000 Price
Ciara Lascano
Century 21 Redwood Realty
(866) 945-7417
40 Total Sales
1 in Potomac Yard
$345,000 Price
We collect this data history from publicly available records. To have your information removed, we recommend requesting removal directly through your county’s website.
| Date | Buyer | Sale Price | Title Company |
|---|---|---|---|
| -- | None Listed On Document | ||
| Ba Addis Llc | -- | None Listed On Document | |
| Hailegorghis Derege | -- | Distinctive Title | |
| Hailegorghis Derege | $1,285,000 | None Listed On Document | |
| Meirovich Hilen G | -- | -- | |
| Meirovich Hilen G | $905,425 | -- | |
| Pulte Home Corporation | -- | -- |
We collect this data history from publicly available records. To have your information removed, we recommend requesting removal directly through your county’s website.
| Date | Status | Borrower | Loan Amount |
|---|---|---|---|
| Previous Owner | $803,200 | ||
| Previous Owner | Hailegorghis Derege | $771,000 | |
| Previous Owner | Meirovich Hilen Gabriela | $500,000 | |
| Previous Owner | Meirovich Hilen G | $630,000 | |
| Previous Owner | Meirovich Hilen G | $730,000 | |
| Previous Owner | Meirovich Hilen G | $625,500 |
We collect this data history from publicly available records. To have your information removed, we recommend requesting removal directly through your county’s website.
| Date | Event | Price | List to Sale | Price per Sq Ft |
|---|---|---|---|---|
| 11/17/2023 11/17/23 | Sold | $1,285,000 | -1.1% | $442 / Sq Ft |
| 10/27/2023 10/27/23 | Pending | -- | -- | -- |
| 10/20/2023 10/20/23 | For Sale | $1,299,900 | 0.0% | $447 / Sq Ft |
| 10/14/2023 10/14/23 | Pending | -- | -- | -- |
| 10/11/2023 10/11/23 | For Sale | $1,299,900 | -- | $447 / Sq Ft |
We collect this data history from publicly available records. To have your information removed, we recommend requesting removal directly through your county’s website.
| Year | Tax Paid | Tax Assessment Tax Assessment Total Assessment is a certain percentage of the fair market value that is determined by local assessors to be the total taxable value of land and additions on the property. | Land | Improvement |
|---|---|---|---|---|
| 2026 | $16,587 | $1,452,385 | $633,444 | $818,941 |
| 2025 | $15,580 | $1,409,962 | $609,084 | $800,878 |
| 2024 | $15,580 | $1,316,960 | $574,601 | $742,359 |
| 2023 | $14,216 | $1,280,688 | $557,865 | $722,823 |
| 2022 | $13,596 | $1,224,825 | $531,300 | $693,525 |
| 2021 | $12,928 | $1,164,670 | $505,575 | $659,095 |
| 2020 | $11,813 | $1,069,622 | $472,500 | $597,122 |
| 2019 | $10,600 | $938,050 | $441,000 | $497,050 |
| 2018 | $11,319 | $1,001,699 | $462,000 | $539,699 |
| 2017 | $10,765 | $952,674 | $440,000 | $512,674 |
| 2016 | $10,222 | $952,674 | $440,000 | $512,674 |
| 2015 | $9,402 | $901,407 | $375,000 | $526,407 |
| 2014 | -- | $328,000 | $328,000 | $0 |
Seller's Agent in 2023
Kay Houghton
EXP Realty, LLC
(703) 225-5529
4 in this area
394 Total Sales
Seller Co-Listing Agent in 2023
Andrew Webber
Keller Williams Capital Properties
(703) 991-8450
2 in this area
59 Total Sales
MK
Buyer's Agent in 2023
Mohammed Kamara
Keller Williams Preferred Properties
(571) 235-9598
1 in this area
11 Total Sales
Source: Bright MLS
MLS Number: VAAX2028526
APN: 035.02-03-91
Disclaimer: Certain information contained herein is derived from information provided by parties other than Homes.com. All information provided is deemed reliable, but is not guaranteed to be accurate and should be independently verified.
The data relating to real estate for sale on this website appears in part through the BRIGHT Internet Data Exchange program, a voluntary cooperative exchange of property listing data between licensed real estate brokerage firms, and is provided by BRIGHT through a licensing agreement.
Listing information is from various brokers who participate in the Bright MLS IDX program and not all listings may be visible on the site.
The property information being provided on or through the website is for the personal, non-commercial use of consumers and such information may not be used for any purpose other than to identify prospective properties consumers may be interested in purchasing.
Some properties which appear for sale on the website may no longer be available because they are for instance, under contract, sold or are no longer being offered for sale.
Property information displayed is deemed reliable but is not guaranteed.
Copyright 2026 Bright MLS, Inc.
Ask me questions while you tour the home.