
Felicia Finn
C21/ Action Plus Realty
(848) 285-6846
151 Total Sales
4 in Brick
$455K - $900K Price Range
Estimated Value: $987,988 - $1,081,000
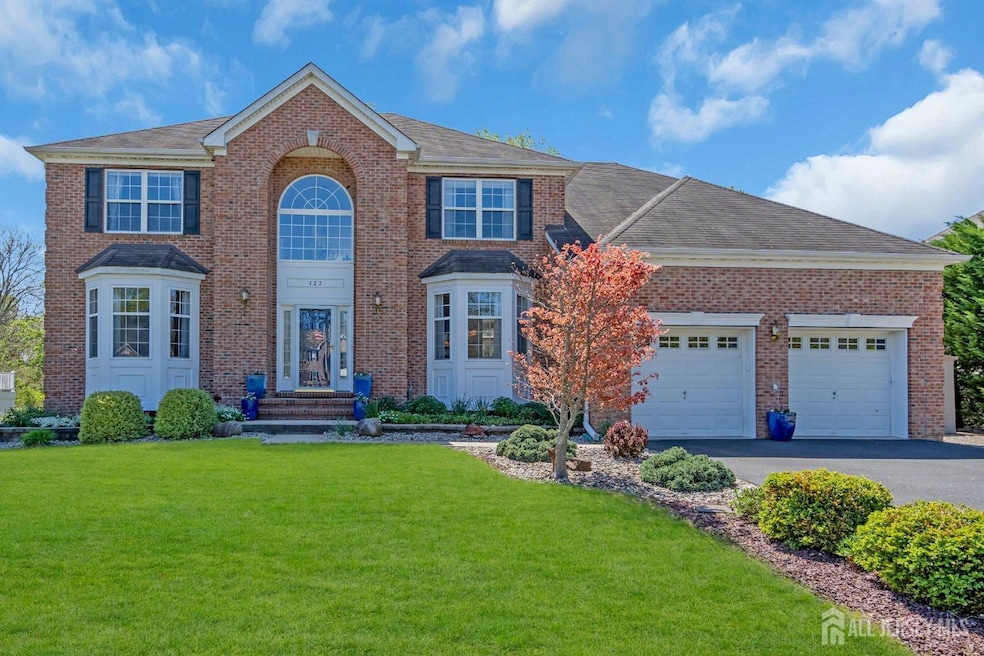
Welcome home! Tucked away on one of Brick's most desirable cul-de-sacs in the sought-after Hamptons at Herbertsville, this classic center hall colonial offers timeless charm and modern comfort. With 4/5 bedrooms and 2.5 baths, this immaculate home showcases a charming brick exterior that adds curb appeal and character. Step into a grand two-story foyer that leads to a formal living room, elegant dining room, dedicated office, and a spacious two-story family room. The heart of the home is the large eat-in kitchen with a center island, flowing effortlessly to the back deck - perfect for entertaining - with serene views of the private backyard that backs to woods. Upstairs, you'll find four generously sized bedrooms and two full baths, providing plenty of space for everyone. The home also boasts high ceilings throughout, a 2-zone central HVAC system, and an oversized 2-car garage. The full walkout basement with high ceilings is a blank canvas for your personal touch. Situated on nearly half an acre (.48), there's ample room for outdoor living, play, or relaxation. Enjoy being just minutes from the best of the Jersey Shore - beaches, downtown Point Pleasant and Manasquan, restaurants, shopping, boating, parks, bike trails, and more. This home checks all the boxes - don't miss your chance to make it yours!
We collect this data history from publicly available records. To have your information removed, we recommend requesting removal directly through your county’s website.
Felicia Finn
C21/ Action Plus Realty
(848) 285-6846
151 Total Sales
4 in Brick
$455K - $900K Price Range
Beth Kimmick
ERA Central Realty Group - Cream Ridge
(732) 365-0166
63 Total Sales
1 in Brick
$430,000 Price
Diane Traverso
Nexus Realty Group NJ, LLC
(848) 279-9953
76 Total Sales
4 in Brick
$350K - $725K Price Range
SEAN DISBROW
C21/ Solid Gold Realty
(424) 284-6038
15 Total Sales
1 in Brick
$420,000 Price
Michele Klug
KELLER WILLIAMS TOWNE SQUARE
(908) 883-3374
656 Total Sales
1 in Brick
$1,625,000 Price
Danielle Arena
Century 21 Action Plus Realty - Freehold
(848) 279-9950
103 Total Sales
7 in Brick
$400K - $1.6M Price Range
We collect this data history from publicly available records. To have your information removed, we recommend requesting removal directly through your county’s website.
| Date | Buyer | Sale Price | Title Company |
|---|---|---|---|
| $975,000 | Core Title | ||
| Henry David J | $598,131 | None Available | |
| -- | $598,100 | -- |
We collect this data history from publicly available records. To have your information removed, we recommend requesting removal directly through your county’s website.
| Date | Status | Borrower | Loan Amount |
|---|---|---|---|
| Open | $409,000 | ||
| Previous Owner | Henry David J | $260,000 |
We collect this data history from publicly available records. To have your information removed, we recommend requesting removal directly through your county’s website.
| Date | Event | Price | List to Sale | Price per Sq Ft |
|---|---|---|---|---|
| 07/18/2025 07/18/25 | Sold | $975,000 | -2.4% | $336 / Sq Ft |
| 05/01/2025 05/01/25 | For Sale | $999,000 | -- | $344 / Sq Ft |
We collect this data history from publicly available records. To have your information removed, we recommend requesting removal directly through your county’s website.
| Year | Tax Paid | Tax Assessment Tax Assessment Total Assessment is a certain percentage of the fair market value that is determined by local assessors to be the total taxable value of land and additions on the property. | Land | Improvement |
|---|---|---|---|---|
| 2026 | $13,120 | $477,100 | $142,900 | $334,200 |
| 2025 | $13,120 | $477,100 | $142,900 | $334,200 |
| 2024 | $11,861 | $477,100 | $142,900 | $334,200 |
| 2023 | $11,703 | $477,100 | $142,900 | $334,200 |
| 2022 | $11,703 | $477,100 | $142,900 | $334,200 |
| 2021 | $11,465 | $477,100 | $142,900 | $334,200 |
| 2020 | $11,307 | $477,100 | $142,900 | $334,200 |
| 2019 | $11,088 | $477,100 | $142,900 | $334,200 |
| 2018 | $10,835 | $477,100 | $142,900 | $334,200 |
| 2017 | $10,544 | $477,100 | $142,900 | $334,200 |
| 2016 | $10,468 | $477,100 | $142,900 | $334,200 |
| 2015 | $10,191 | $477,100 | $142,900 | $334,200 |
| 2014 | $10,091 | $477,100 | $142,900 | $334,200 |
BO
Seller's Agent in 2025
Burak Orbay
KELLER WILLIAMS EAST MONMOUTH
(646) 707-4672
37 Total Sales
Source: All Jersey MLS
MLS Number: 2512941R
APN: 07-01421-08-00004-11
Disclaimer: Certain information contained herein is derived from information provided by parties other than Homes.com. All information provided is deemed reliable, but is not guaranteed to be accurate and should be independently verified.
The data relating to real estate for sale on this web-site comes in part from the Internet Listing Display database of the CENTRAL JERSEY MULTIPLE LISTING SYSTEM, INC. Real estate listings held by brokerage firms other than this site-owner are marked with the ILD logo. The CENTRAL JERSEY MULTIPLE LISTING SYSTEM, INC does not warrant the accuracy, quality, reliability, suitability, completeness, usefulness or effectiveness of any information provided.
Copyright 2026, CENTRAL JERSEY MULTIPLE LISTING SYSTEM, INC All rights reserved
The CENTRAL JERSEY MULTIPLE LISTING SYSTEM, INC retains all rights, title and interest in and to its trademarks, service marks and copyrighted material.
The information being provided is for consumers' personal, non-commercial use and may not be used for any purpose other than to identify properties the consumer may be interested in purchasing or renting.
Ask me questions while you tour the home.