
Francine McElhenny
RE/MAX Crown Realty
(772) 758-8754
87 Total Sales
52 in Barefoot Bay
$75K - $269K Price Range
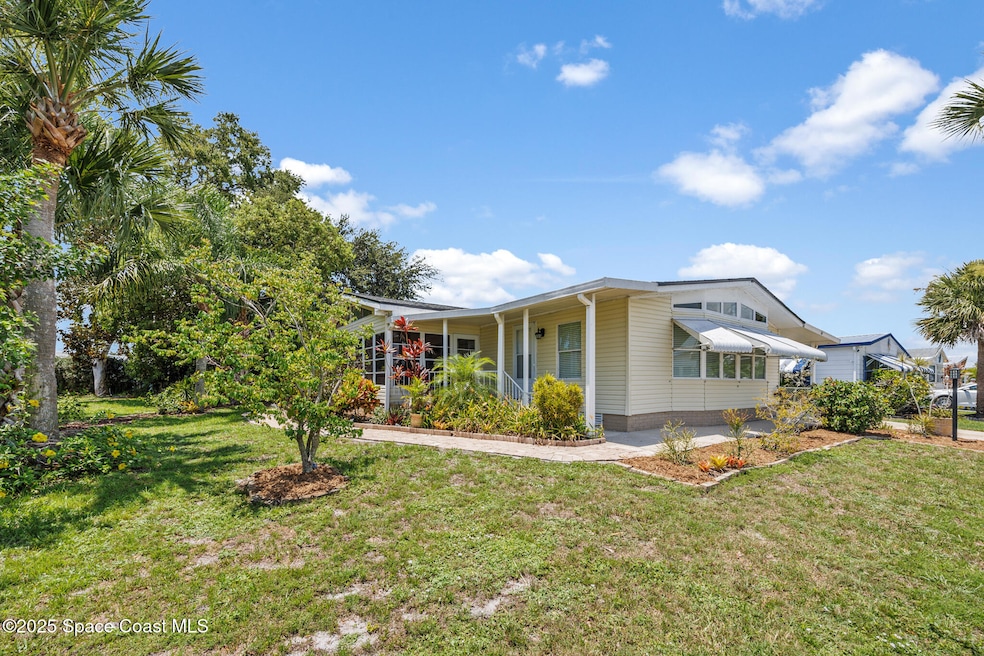

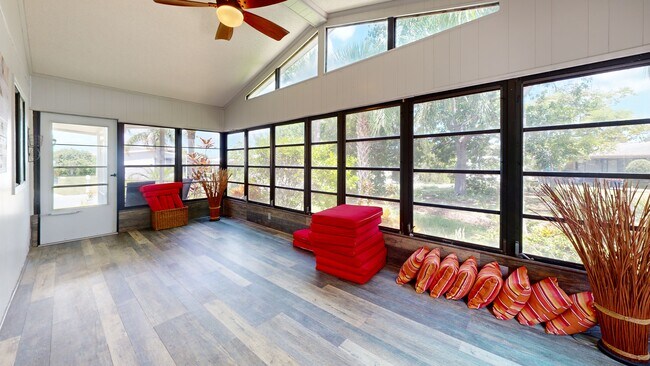
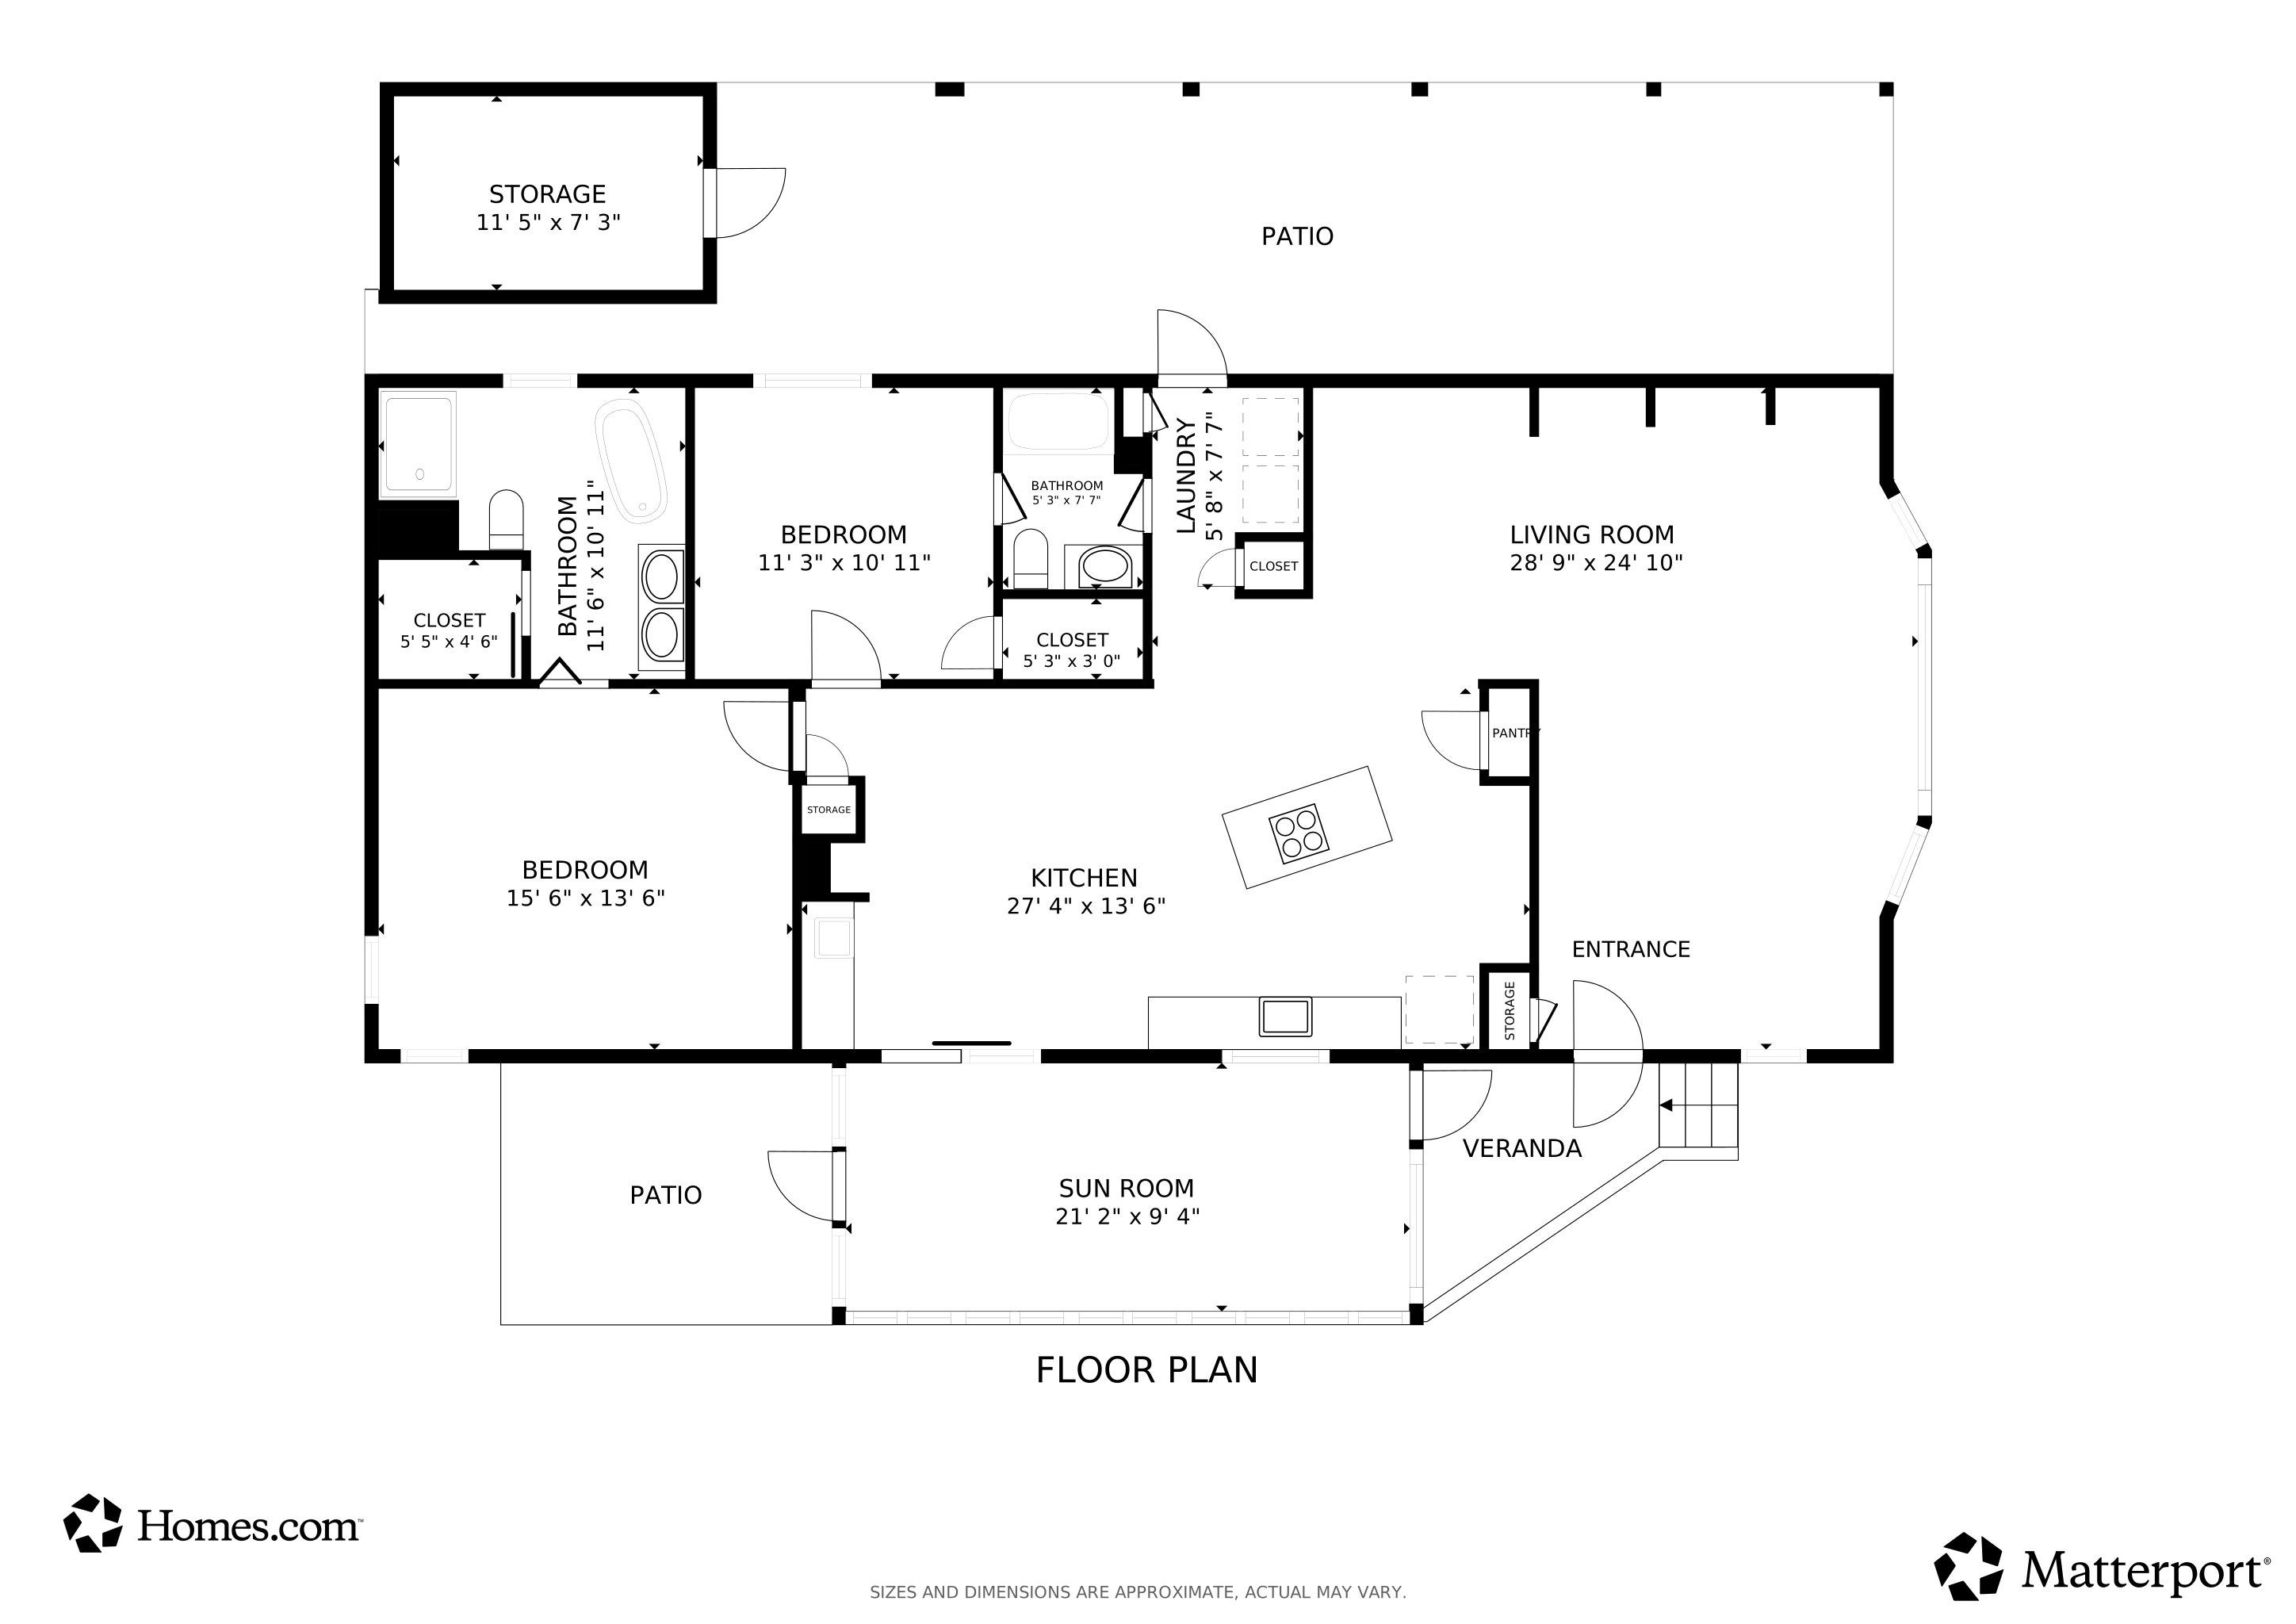
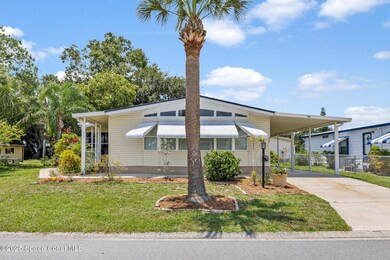
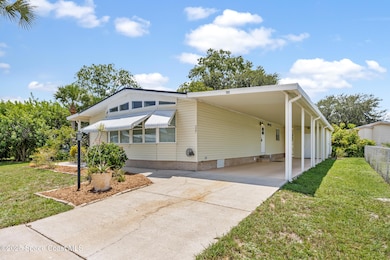
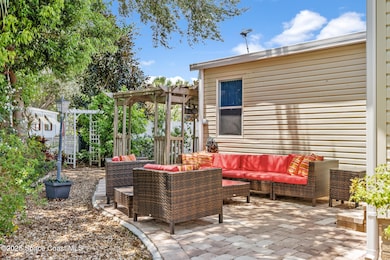
Beautiful updated manufactured home in Barefoot Bay. New roof in 2023. The yard has a paver patio, fruit trees, and park-like setting. Inside, you'll find updated vinyl flooring throughout and a large island kitchen with plenty of space for cooking and entertaining. Oversized large living room and a dining area that connects to a sunroom that overlooks the yard. The primary suite includes a walk-in closet, walk-in shower with seat, pedestal tub, dual sinks, and marble countertops. Washer and dryer inside unit, ceiling fans, and good storage throughout. Barefoot Bay offers great amenities including golf, multiple pools, tennis courts, a private pier, and more.
Last Agent to Sell the Property
Dale Sorensen Real Estate Inc. License #3212728 Listed on: 09/05/2025
We collect this data history from publicly available records. To have your information removed, we recommend requesting removal directly through your county’s website.
Francine McElhenny
RE/MAX Crown Realty
(772) 758-8754
87 Total Sales
52 in Barefoot Bay
$75K - $269K Price Range
Nancy Carty
RE/MAX Crown Realty
(772) 758-5360
40 Total Sales
3 in Barefoot Bay
$190K - $195K Price Range
Jennifer Goodall
RE/MAX Crown Realty
(772) 758-7501
92 Total Sales
12 in Barefoot Bay
$130K - $225K Price Range
Gustav Brugger
RE/MAX Crown Realty
(772) 217-4293
110 Total Sales
28 in Barefoot Bay
$110K - $295K Price Range
Becky Boncek
RE/MAX Crown Realty
(772) 571-4340
453 Total Sales
612 in Barefoot Bay
$45K - $1.4M Price Range
Lynn Grady
Engel & Voelkers Vero Beach
(475) 267-1726
185 Total Sales
40 in Barefoot Bay
$90K - $319K Price Range
We collect this data history from publicly available records. To have your information removed, we recommend requesting removal directly through your county’s website.
| Date | Type | Sale Price | Title Company |
|---|---|---|---|
| Warranty Deed | $199,900 | Supreme Title | |
| Warranty Deed | $227,000 | Peninsula Title | |
| Warranty Deed | $290,760 | Alliance Title Of The Treasure | |
| Warranty Deed | $289,000 | Alliance Title Of The Treasure | |
| Warranty Deed | $22,000 | Paradise Title Llc | |
| Warranty Deed | $22,000 | Paradise Title Llc | |
| Warranty Deed | $44,000 | Paradise Title Llc | |
| Deed | -- | -- | |
| Deed | -- | -- | |
| Warranty Deed | $76,000 | Paradise Title Llc | |
| Warranty Deed | -- | -- | |
| Warranty Deed | -- | -- |
We collect this data history from publicly available records. To have your information removed, we recommend requesting removal directly through your county’s website.
| Date | Event | Price | List to Sale | Price per Sq Ft | Prior Sale |
|---|---|---|---|---|---|
| 10/23/2025 10/23/25 | Sold | $199,900 | 0.0% | $131 / Sq Ft | |
| 10/06/2025 10/06/25 | Price Changed | $199,900 | -7.0% | $131 / Sq Ft | |
| 09/15/2025 09/15/25 | Price Changed | $215,000 | -4.4% | $141 / Sq Ft | |
| 09/05/2025 09/05/25 | For Sale | $225,000 | 0.0% | $148 / Sq Ft | |
| 08/23/2025 08/23/25 | Pending | -- | -- | -- | |
| 07/24/2025 07/24/25 | For Sale | $225,000 | -0.9% | $148 / Sq Ft | |
| 09/20/2023 09/20/23 | Sold | $227,000 | -7.3% | $149 / Sq Ft | View Prior Sale |
| 09/13/2023 09/13/23 | Pending | -- | -- | -- | |
| 09/08/2023 09/08/23 | Price Changed | $245,000 | 0.0% | $161 / Sq Ft | |
| 09/08/2023 09/08/23 | For Sale | $245,000 | -8.9% | $161 / Sq Ft | |
| 08/19/2023 08/19/23 | Pending | -- | -- | -- | |
| 08/19/2023 08/19/23 | Price Changed | $269,000 | -6.9% | $177 / Sq Ft | |
| 08/18/2023 08/18/23 | For Sale | $289,000 | 0.0% | $190 / Sq Ft | |
| 08/14/2023 08/14/23 | Pending | -- | -- | -- | |
| 08/07/2023 08/07/23 | Price Changed | $289,000 | -5.2% | $190 / Sq Ft | |
| 07/31/2023 07/31/23 | For Sale | $305,000 | +5.5% | $200 / Sq Ft | |
| 07/12/2022 07/12/22 | Sold | $289,000 | 0.0% | $190 / Sq Ft | View Prior Sale |
| 06/12/2022 06/12/22 | Pending | -- | -- | -- | |
| 05/27/2022 05/27/22 | For Sale | $289,000 | +228.4% | $190 / Sq Ft | |
| 11/01/2017 11/01/17 | Sold | $88,000 | -7.4% | $58 / Sq Ft | View Prior Sale |
| 05/29/2017 05/29/17 | Pending | -- | -- | -- | |
| 05/11/2017 05/11/17 | For Sale | $95,000 | -- | $62 / Sq Ft |
We collect this data history from publicly available records. To have your information removed, we recommend requesting removal directly through your county’s website.
| Year | Tax Paid | Tax Assessment Tax Assessment Total Assessment is a certain percentage of the fair market value that is determined by local assessors to be the total taxable value of land and additions on the property. | Land | Improvement |
|---|---|---|---|---|
| 2026 | $3,404 | $145,730 | ||
| 2025 | $3,394 | $155,240 | ||
| 2024 | $3,235 | $164,170 | ||
| 2023 | $3,235 | $152,050 | ||
| 2022 | $2,014 | $99,330 | $0 | $0 |
| 2021 | $1,987 | $96,440 | $0 | $0 |
| 2020 | $1,939 | $95,110 | $0 | $0 |
| 2019 | $1,853 | $92,980 | $27,000 | $65,980 |
| 2018 | $2,207 | $80,400 | $27,000 | $53,400 |
| 2017 | $2,056 | $68,790 | $14,000 | $54,790 |
| 2016 | $1,956 | $60,660 | $11,000 | $49,660 |
| 2015 | $1,827 | $50,050 | $8,000 | $42,050 |
| 2014 | $1,224 | $39,620 | $5,000 | $34,620 |
Seller's Agent in 2025
Lauren Merrell P.A.
Dale Sorensen Real Estate Inc.
(321) 987-3328
3 in this area
138 Total Sales
Buyer's Agent in 2025
Bill Fillmore
Arium Real Estate, LLC
(321) 209-0828
1 in this area
29 Total Sales
Seller's Agent in 2023
David Cable
RE/MAX
(321) 615-0099
2 in this area
140 Total Sales
Seller's Agent in 2022
Becky Boncek
RE/MAX
(772) 913-3412
268 in this area
453 Total Sales
JW
Seller's Agent in 2017
James Woodhall
Barefoot Bay Realty
Buyer's Agent in 2017
Gustav Brugger
RE/MAX
(772) 360-6789
18 in this area
110 Total Sales
Source: Space Coast MLS (Space Coast Association of REALTORS®)
MLS Number: 1052624
APN: 30-38-10-JS-00069.0-0013.00
Disclaimer: Certain information contained herein is derived from information provided by parties other than Homes.com. All information provided is deemed reliable, but is not guaranteed to be accurate and should be independently verified.
IDX information is provided exclusively for personal, non-commercial use, and may not be used for any purpose other than to identify prospective properties consumers may be interested in purchasing.
Information is deemed reliable but not guaranteed.
Ask me questions while you tour the home.