
Seller's Agent in 2017
Evelyn Cruz
The Oppenheim Group
(800) 488-5852
24 Total Sales
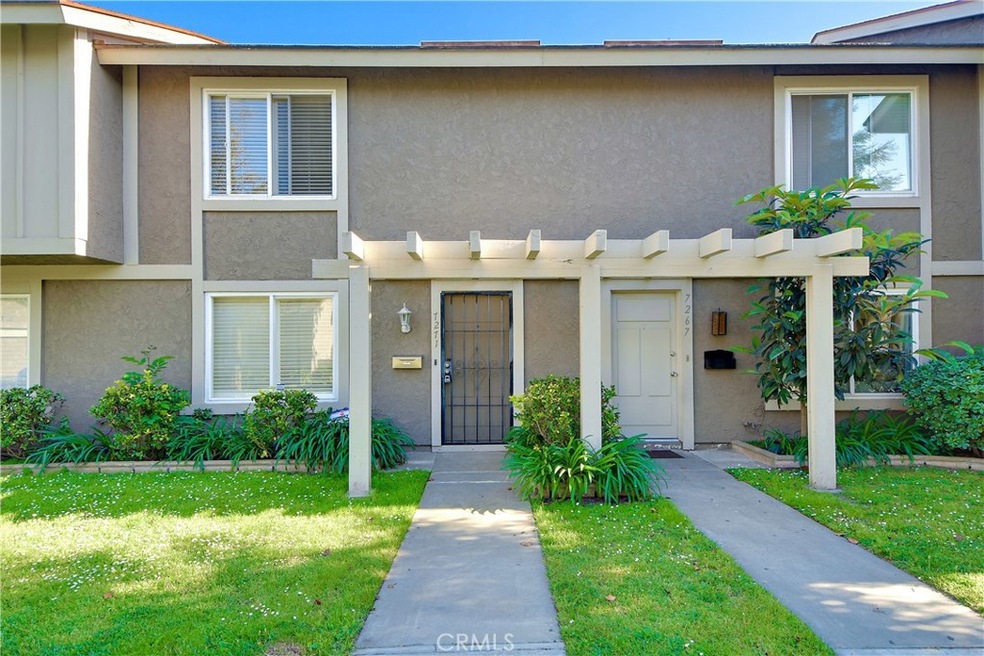
Estimated Value: $648,000 - $659,000
Bradford Place HOME in Stanton, California! 3 Beds and 1.5 Baths at 1,159 SqFt! This Charming Home has been Well Cared For by The Owners.
Walking into the Home, You are Greeted by the Living Room boasting with Wall to Wall Carpeting and Sea Shell White Shutters! Light and Bright Kitchen With Corian Counter Tops and Tile Flooring! The Kitchen Shows Off Lots of Storage and Filled with the Essentials; Wooden Cabinets and Pantry, Ivory White Fridge, Stove, and Dishwasher! Kitchen Sliding door with Blinds! Second Floor is where all The Bedrooms meet! Spacious Bedrooms with great lighting, Window Blinds at all bedrooms, The Master Bedroom features a Bonus Vanity/Sink and Walk-In Closet! A Guest Bathroom is On the First Floor and is a Charming half Bathroom, Updated Windows Throughout! Lastly the Back Yard ties This Home together with it's Breezeway and Beautifully Maintained Yard! Walk out and Take a Look at the Plant life that is so Easy to Maintain! A Conveniently Access to Garage!- No More hunting For Parking Spaces with this Two Car Garage! Community POOL, Club House and Play Ground!
Great Opportunity For Anyone Looking For a Well Cared for Home in Bradford Place! Come see!
Last Agent to Sell the Property
The Oppenheim Group License #01276167 Listed on: 04/24/2017
We collect this data history from publicly available records. To have your information removed, we recommend requesting removal directly through your county’s website.
We collect this data history from publicly available records. To have your information removed, we recommend requesting removal directly through your county’s website.
| Date | Buyer | Sale Price | Title Company |
|---|---|---|---|
| -- | None Listed On Document | ||
| $367,000 | First American Title Company | ||
| -- | -- |
We collect this data history from publicly available records. To have your information removed, we recommend requesting removal directly through your county’s website.
| Date | Status | Borrower | Loan Amount |
|---|---|---|---|
| Previous Owner | $275,000 |
We collect this data history from publicly available records. To have your information removed, we recommend requesting removal directly through your county’s website.
| Date | Event | Price | List to Sale | Price per Sq Ft |
|---|---|---|---|---|
| 06/06/2017 06/06/17 | Sold | $367,000 | 0.0% | $317 / Sq Ft |
| 05/07/2017 05/07/17 | Pending | -- | -- | -- |
| 05/04/2017 05/04/17 | Off Market | $367,000 | -- | -- |
| 04/24/2017 04/24/17 | For Sale | $359,900 | -- | $311 / Sq Ft |
We collect this data history from publicly available records. To have your information removed, we recommend requesting removal directly through your county’s website.
| Year | Tax Paid | Tax Assessment Tax Assessment Total Assessment is a certain percentage of the fair market value that is determined by local assessors to be the total taxable value of land and additions on the property. | Land | Improvement |
|---|---|---|---|---|
| 2025 | $5,175 | $425,930 | $354,533 | $71,397 |
| 2024 | $5,038 | $417,579 | $347,581 | $69,998 |
| 2023 | $4,945 | $409,392 | $340,766 | $68,626 |
| 2022 | $4,873 | $401,365 | $334,084 | $67,281 |
| 2021 | $4,829 | $393,496 | $327,534 | $65,962 |
| 2020 | $4,772 | $389,462 | $324,176 | $65,286 |
| 2019 | $4,654 | $381,826 | $317,820 | $64,006 |
| 2018 | $4,579 | $374,340 | $311,589 | $62,751 |
| 2017 | $892 | $46,722 | $14,900 | $31,822 |
| 2016 | $867 | $45,806 | $14,607 | $31,199 |
| 2015 | $855 | $45,118 | $14,387 | $30,731 |
| 2014 | $833 | $44,235 | $14,105 | $30,130 |
Seller's Agent in 2017
Evelyn Cruz
The Oppenheim Group
(800) 488-5852
24 Total Sales
Source: California Regional Multiple Listing Service (CRMLS)
MLS Number: PW17088300
APN: 131-632-26
Disclaimer: Certain information contained herein is derived from information provided by parties other than Homes.com. All information provided is deemed reliable, but is not guaranteed to be accurate and should be independently verified.
The multiple listing data appearing on this website, or contained in reports produced therefrom, is owned and copyrighted by California Regional Multiple Listing Service, Inc. ("CRMLS") and is protected by all applicable copyright laws. Information provided is for viewer's personal, non-commercial use and may not be used for any purpose other than to identify prospective properties the viewer may be interested in purchasing. All listing data, including but not limited to square footage and lot size is believed to be accurate, but the listing Agent, listing Broker and CRMLS and its affiliates do not warrant or guarantee such accuracy. The viewer should independently verify the listed data prior to making any decisions based on such information by personal inspection and/or contacting a real estate professional.
Based on information from California Regional Multiple Listing Service, Inc. and /or other sources. All data, including all measurements and calculations of area, is obtained from various sources and has not been, and will not be, verified by broker or MLS. All information should be independently reviewed and verified for accuracy. Properties may or may not be listed by the office/agent presenting the information
Ask me questions while you tour the home.