NOT LISTED FOR SALE
2 Beds
1.5 Baths
804 Sq Ft
3,920 Sq Ft Lot

Sale Details

Date Sold: August 18, 2023

Last sale price $149,000 $185 Per Sq Ft

20 Days on Market

Highlights

  • Ranch Style House
  • Stainless Steel Appliances
  • Forced Air Heating System
  • No HOA
  • 1 Car Detached Garage

About This Home

As of August 2023

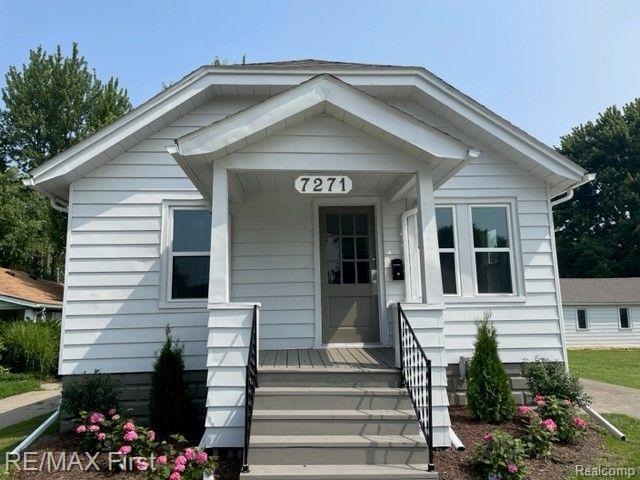
BEAUTIFUL 2 BEDROOM RANCH IN CENTERLINE , HOME SITS ON A COMBINED 3 LOTS, PLENTY OF OUTDOOR SPACE, UPDATED KITCHEN AND BATHROOM , NEW ROOF , FURNACE , WINDOWS 2023 , THIS ONE WILL NOT LAST LONG, SCHEDULE YOUR APPOINTMENT TODAY, ROOM SIZES ESTIMATED, INFORMATION DEEMED RELIABLE BUT NOT GUARANTEED.

Last Buyer's Agent

Kachi Aguwa

Quest Realty LLC License #6501428964

Home Details

Home Type

  • Single Family

Est. Annual Taxes

Year Built

  • Built in 1928 | Remodeled in 2023

Lot Details

  • 3,920 Sq Ft Lot
  • Lot Dimensions are 90 x 136

Parking

  • 1 Car Detached Garage

Home Design

  • 804 Sq Ft Home
  • Ranch Style House
  • Brick Exterior Construction
  • Block Foundation
  • Vinyl Construction Material

Kitchen

  • Microwave
  • Dishwasher
  • Stainless Steel Appliances

Bedrooms and Bathrooms

  • 2 Bedrooms

Location

  • Ground Level

Utilities

  • Forced Air Heating System
  • Heating System Uses Natural Gas
  • Natural Gas Water Heater

Additional Features

  • Unfinished Basement

Community Details

  • No Home Owners Association
  • Van Dyke Heights Subdivision

Listing and Financial Details

  • Assessor Parcel Number 1328282028

Home Details

Home Type

Single Family

Est. Annual Taxes

$1,091

Year Built

Built in 1928 | Remodeled in 2023

Lot Details

3,920 Sq Ft Lot

Listing Details

  • Property Type: Residential
  • Architecture Style: Ranch
  • Architecture Level: 1 Story
  • Year Built: 1928
  • State Equalized Value: 34600.0000
  • Year Renovated: 2023
  • Entry Location: Ground Level w/Steps
  • Special Features: NewHome
  • Property Sub Type: Detached
  • Stories: 1

Interior Features

  • Total Bedrooms: 2
  • Total Bathrooms: 1.10
  • Full Bathrooms: 1
  • Half Bathrooms: 1
  • Basement: Yes
  • Basement Type: Unfinished
  • Kitchen Appliances: Dishwasher, Microwave, Stainless Steel Appliance(s)
  • Total Sq Ft: 804

Exterior Features

  • Foundation Details: Basement
  • Construction Materials: Aluminum, Brick, Vinyl
  • Foundation Materials: Block
  • Road Frontage Type: Paved

Garage/Parking

  • Garage Size: 1 Car
  • Garage Features: Detached
  • Garage: Yes

Utilities

  • Heating Fuel: Natural Gas
  • Heating: Forced Air
  • Sewer: Public Sewer (Sewer-Sanitary)
  • Water Heater Fuel: Natural Gas
  • Water Source: Public (Municipal)

Condo/Co-op/Association

  • Association Fee: No

Lot Info

  • Lot Size Area: 0.09
  • Lot Dimensions: 90 x 136
  • Parcel Number: 1328282028

Tax Info

  • Tax Amount Summer: 865.0000
  • Tax Amount Winter: 226.0000
  • Total Tax: 1091.0000
  • Taxable Value: 16223.0000

MLS Schools

  • School District: Center Line
Create a Home Valuation Report for This Property
The Home Valuation Report is an in-depth analysis detailing your home's value as well as a comparison with similar homes in the area

Home Values in the Area

Source: Public Records

Average Home Value in this Area


Source: Public Records

Property History

We collect this data history from publicly available records. To have your information removed, we recommend requesting removal directly through your county’s website.

Date Event Price List to Sale Price per Sq Ft
08/18/2023 08/18/23 Sold $149,000 -6.6% $185 / Sq Ft
07/20/2023 07/20/23 Pending -- -- --
07/11/2023 07/11/23 Price Changed $159,500 +3.2% $198 / Sq Ft
07/11/2023 07/11/23 Price Changed $154,500 -3.4% $192 / Sq Ft
06/30/2023 06/30/23 For Sale $159,900 -- $199 / Sq Ft
Source: Realcomp

Agents Affiliated with this Home

  • Section Image
See All Agents

Map

Source: Realcomp

MLS Number: 20230053059

Realcomp

APN: 01-13-28-282-030

Your Personal Tour Guide

Ask me questions while you tour the home.