
Landlord's Agent in 2025
Caleb Tuggle
The Realty Agency - Foothills
(928) 750-9559
153 Total Sales

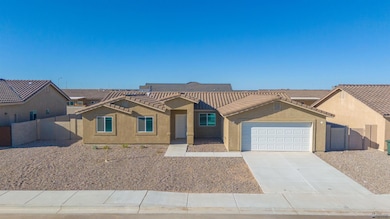



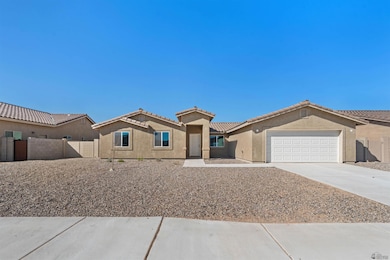

First Month's Rent FREE! Brand new, never-lived-in 3 bed, 2 bath home in Yuma’s Saguaro subdivision. Enjoy an open, modern floor plan with upgrades throughout and a bright kitchen. The backyard features a private pool, covered patio, and low-maintenance landscaping—perfect for year-round enjoyment. Includes a 2-car garage and indoor laundry. Conveniently located near shopping, schools, and MCAS. Move-in ready!
Last Agent to Rent the Property
The Realty Agency - Foothills License #SA679705000 Listed on: 12/11/2025
Last Renter's Agent
The Realty Agency - Foothills License #SA679705000 Listed on: 12/11/2025
We collect this data history from publicly available records. To have your information removed, we recommend requesting removal directly through your county’s website.
| Date | Event | Price | List to Sale | Price per Sq Ft |
|---|---|---|---|---|
| 12/23/2025 12/23/25 | Rented | $1,850 | 0.0% | -- |
| 12/11/2025 12/11/25 | For Rent | $1,850 | -- | -- |
Landlord's Agent in 2025
Caleb Tuggle
The Realty Agency - Foothills
(928) 750-9559
153 Total Sales
RT
Landlord's Co-Listing Agent in 2025
Robert Tuggle
The Realty Agency
(928) 446-8635
295 Total Sales
Source: Yuma Association of REALTORS®
MLS Number: 20255648
Disclaimer: Certain information contained herein is derived from information provided by parties other than Homes.com. All information provided is deemed reliable, but is not guaranteed to be accurate and should be independently verified.
IDX information is provided exclusively for personal, non-commercial use, and may not be used for any purpose other than to identify prospective properties consumers may be interested in purchasing. Information is deemed reliable but not guaranteed.
Ask me questions while you tour the home.