
Jacqueline Mead
Sierra Sotheby's Intl. Realty
(775) 451-3287
44 Total Sales
2 in Wingfield Springs
$640K - $685K Price Range
Estimated Value: $649,000 - $692,000
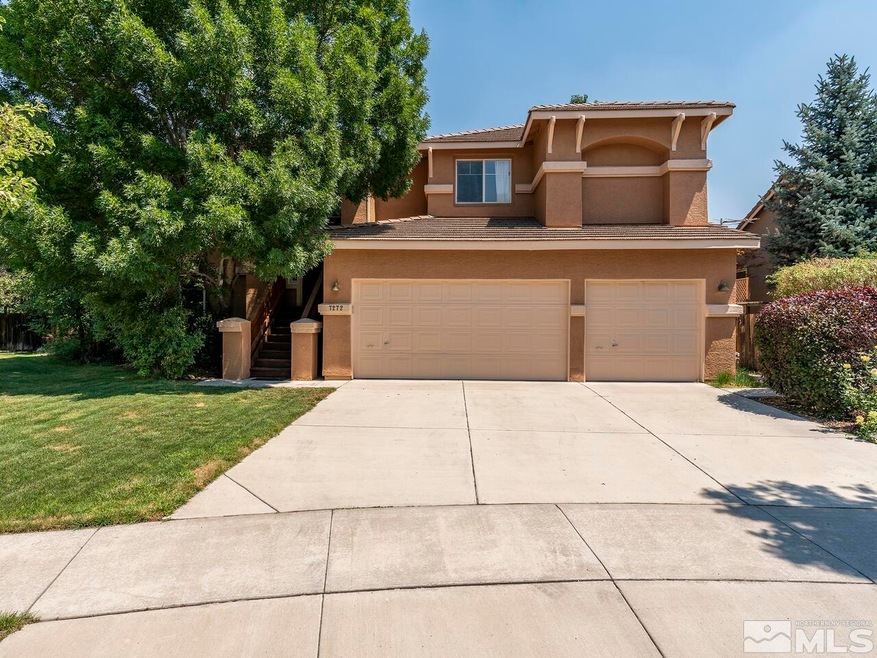
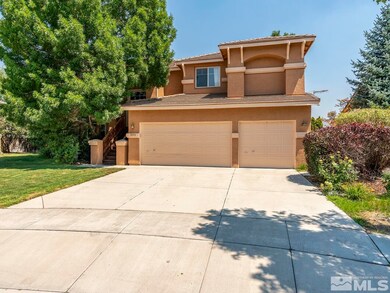
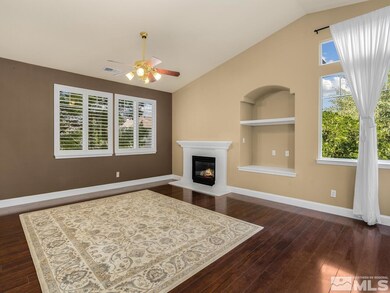
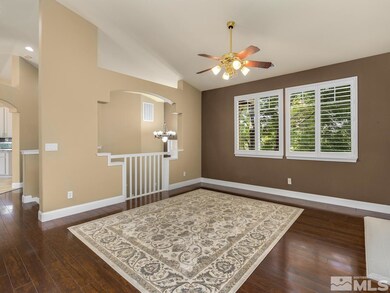
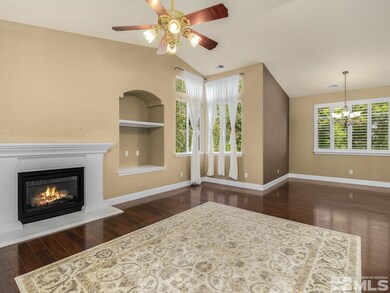
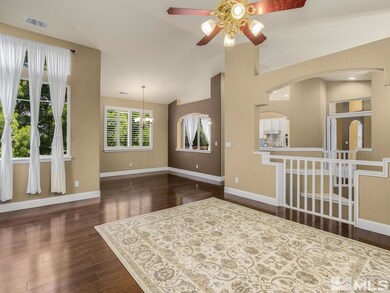
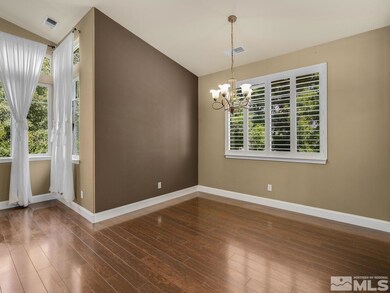
You’ll love this charming, 2-story Wingfield home with views of the golf course. This 3 bedroom, 2.5 bathroom home with a 3-stall garage will give you 2,315 sq ft of generous space and even though you are adjacent to the golf course there is still lots of privacy in the backyard. You'll notice the large trees which provide ample shade and privacy. There is laminate wood flooring upstairs in the living area. NEW LUXURY VINYL PLANKS WILL BE INSTALLED IN THE PRIMARY AND DOWNSTAIRS BATHROOM THIS MONTH., There is a masterfully designed chefs kitchen with granite countertops, white cabinets, stainless steal appliances and a wonderfully designed backsplash. The guest areas are conveniently located away from the living/family room and there is a lower level rec/bonus room for the kids to play.
Last Agent to Sell the Property
RE/MAX Gold License #S.176029 Listed on: 08/04/2021
Last Buyer's Agent
Brooke Boyd
NextHome Sierra Realty License #S.194395
We collect this data history from publicly available records. To have your information removed, we recommend requesting removal directly through your county’s website.
Jacqueline Mead
Sierra Sotheby's Intl. Realty
(775) 451-3287
44 Total Sales
2 in Wingfield Springs
$640K - $685K Price Range
Amanda Mueller
NextHome Yourpickettfence Group
(857) 367-1953
22 Total Sales
1 in Wingfield Springs
$464,000 Price
Marissa Phillips
Dickson Realty - Damonte Ranch
(775) 451-2846
151 Total Sales
6 in Wingfield Springs
$475K - $2.4M Price Range
Lauren Forbus
Mission Realty NV, LLC
(775) 993-5844
13 Total Sales
2 in Wingfield Springs
$540K - $675K Price Range
Steven Foster
eXp Realty
(775) 542-4826
75 Total Sales
2 in Wingfield Springs
$475K - $515K Price Range
Adrienne Phenix
RE/MAX Gold-Carson City
(775) 306-8436
208 Total Sales
1 in Wingfield Springs
$811,000 Price
We collect this data history from publicly available records. To have your information removed, we recommend requesting removal directly through your county’s website.
| Date | Buyer | Sale Price | Title Company |
|---|---|---|---|
| $590,000 | Ticor Title Reno | ||
| Chan David W | -- | None Available | |
| Chan David W | -- | None Available | |
| Chan David W | $308,770 | First American Title |
We collect this data history from publicly available records. To have your information removed, we recommend requesting removal directly through your county’s website.
| Date | Status | Borrower | Loan Amount |
|---|---|---|---|
| Open | $472,000 |
We collect this data history from publicly available records. To have your information removed, we recommend requesting removal directly through your county’s website.
| Date | Event | Price | List to Sale | Price per Sq Ft |
|---|---|---|---|---|
| 09/24/2021 09/24/21 | Sold | $590,000 | -1.3% | $255 / Sq Ft |
| 08/10/2021 08/10/21 | Pending | -- | -- | -- |
| 08/09/2021 08/09/21 | Price Changed | $598,000 | -3.5% | $258 / Sq Ft |
| 08/04/2021 08/04/21 | For Sale | $619,800 | -- | $268 / Sq Ft |
We collect this data history from publicly available records. To have your information removed, we recommend requesting removal directly through your county’s website.
| Year | Tax Paid | Tax Assessment Tax Assessment Total Assessment is a certain percentage of the fair market value that is determined by local assessors to be the total taxable value of land and additions on the property. | Land | Improvement |
|---|---|---|---|---|
| 2026 | $2,578 | $165,696 | $60,288 | $105,408 |
| 2025 | $3,344 | $167,642 | $60,288 | $107,354 |
| 2024 | $3,344 | $157,988 | $49,777 | $108,211 |
| 2023 | $3,247 | $152,912 | $50,505 | $102,407 |
| 2022 | $3,157 | $126,925 | $41,678 | $85,247 |
| 2021 | $3,069 | $121,636 | $36,855 | $84,781 |
| 2020 | $2,978 | $121,799 | $36,838 | $84,961 |
| 2019 | $2,892 | $117,139 | $34,519 | $82,620 |
| 2018 | $2,809 | $113,623 | $32,744 | $80,879 |
| 2017 | $2,726 | $111,735 | $30,781 | $80,954 |
| 2016 | $2,657 | $111,257 | $29,164 | $82,093 |
| 2015 | $2,654 | $99,226 | $25,410 | $73,816 |
| 2014 | $2,576 | $81,886 | $17,154 | $64,732 |
| 2013 | -- | $65,833 | $13,923 | $51,910 |
Seller's Agent in 2021
Shaina King and Michael Hays
RE/MAX
(775) 848-5679
5 in this area
58 Total Sales
BB
Buyer's Agent in 2021
Brooke Boyd
NextHome Sierra Realty
Source: Northern Nevada Regional MLS
MLS Number: 210011483
APN: 522-923-08
Disclaimer: Certain information contained herein is derived from information provided by parties other than Homes.com. All information provided is deemed reliable, but is not guaranteed to be accurate and should be independently verified.
IDX information is provided exclusively for personal, non-commercial use, and may not be used for any purpose other than to identify prospective properties consumers may be interested in purchasing. Information is deemed reliable but not guaranteed. The content relating to real estate for sale on this web site comes in part from the Broker Reciprocity/ IDX program of the Northern Nevada Regional Multiple Listing Service°. Real estate listings held by brokerage firms other than Ten-X are marked with the Broker Reciprocity logo and detailed information about those listings includes the name of the listing brokerage. Any use of the content other than by a search performed by a consumer looking to purchase or rent real estate is prohibited. © 2026 Northern Nevada Regional Multiple Listing Service® MLS. All rights reserved.
Ask me questions while you tour the home.