NOT LISTED FOR SALE

72721 Yucca Ct Palm Desert, CA 92260

Estimated Value: $469,000 - $542,000

3 Beds
2 Baths
1,554 Sq Ft
5,663 Sq Ft Lot Lot

Sale Details

Date Sold: May 15, 2025

Last sale price $490,000 $315 Per Sq Ft

Est. 4% increase in value since last sale

Current estimated payment $3,672 / mo

40 Days on Market

Highlights

  • Heated In Ground Pool
  • Primary Bedroom Suite
  • Midcentury Modern Architecture
  • Palm Desert High School Rated A
  • Peek-A-Boo Views
  • Cathedral Ceiling

About This Home

As of May 2025

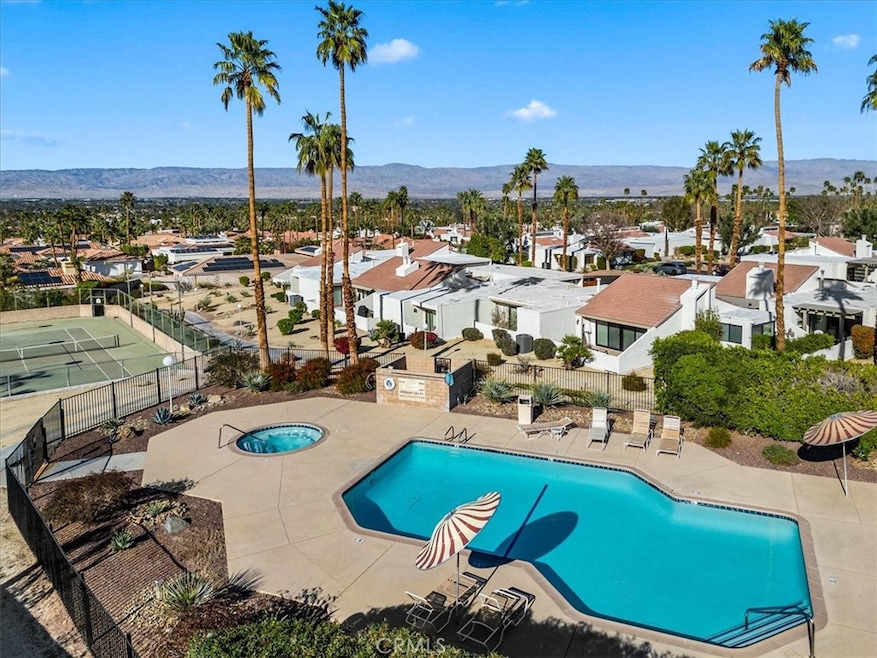
Don’t miss this sought after 3 bedroom, 2 bath unit in the architecturally significant Kings Point Villas complex in South Palm Desert. Mid-century modern enthusiasts jump to the front of the line so you can finally boast, “I live in a Hugh Kaptur!” This unit’s design is the largest, and was considered a state of the art, luxury condo when completed in 1979, featuring clerestory windows atop vaulted ceilings, ample storage, and modern design. Delivered turnkey furnished, this home boasts 3 bedrooms, including the spacious primary suite with updated bath, second full bath, in-unit laundry, central courtyard, oversized, finished, 2 car garage with 220V nema plug ready for EV charger, fireplace, and three private patios, this unit provides privacy and space situated on 14 gorgeously landscaped acres with only 66 units in total. Location? Yes. Golf cart down to El Paseo for lunch in minutes after playing a round of pickle ball or tennis on one of the two courts, then head over to the hot tub for a soak and a swim in the seasonally heated pool. Views? Yes. Enjoy mountain views of the sunset from the patio, then head to the courtyard for Al Fresco dining under the stars. Don’t miss this opportunity to own a piece of local architectural history!

Last Agent to Sell the Property

Cooper Johnson

Coldwell Banker Realty Brokerage Phone: 415-378-6076 License #02077780 Listed on: 03/04/2025

Coldwell Banker Realty

Last Buyer's Agent

Rebecca May

Berkshire Hathaway HomeService California Properties License #02048634

Berkshire Hathaway HomeService California Properties

Property Details

Home Type

  • Condominium

Year Built

  • Built in 1979

Lot Details

  • Property fronts a private road
  • Two or More Common Walls
  • Fenced
  • Stucco Fence
  • Density is 2-5 Units/Acre

HOA Fees

  • $650 Monthly HOA Fees

Parking

  • 2 Car Direct Access Garage
  • Parking Available
  • Side Facing Garage
  • Single Garage Door
  • Garage Door Opener

Property Views

  • Peek-A-Boo
  • Mountain

Home Design

  • Midcentury Modern Architecture
  • Entry on the 1st floor
  • Slab Foundation
  • Fire Rated Drywall
  • Tile Roof
  • Common Roof
  • Foam Roof
  • Copper Plumbing
  • Stucco

Interior Spaces

  • 1,554 Sq Ft Home
  • 1-Story Property
  • Furnished
  • Cathedral Ceiling
  • Wood Burning Fireplace
  • Raised Hearth
  • Gas Fireplace
  • Blinds
  • Formal Entry
  • Living Room with Fireplace
  • Dining Room

Kitchen

  • Breakfast Bar
  • Electric Oven
  • Electric Range
  • Microwave
  • Water Line To Refrigerator
  • Dishwasher
  • Granite Countertops
  • Tile Countertops
  • Disposal

Flooring

  • Carpet
  • Tile

Bedrooms and Bathrooms

  • 3 Main Level Bedrooms
  • Primary Bedroom Suite
  • Walk-In Closet
  • Remodeled Bathroom
  • Bathroom on Main Level
  • 2 Full Bathrooms
  • Granite Bathroom Countertops
  • Makeup or Vanity Space
  • Dual Vanity Sinks in Primary Bathroom
  • Low Flow Toliet
  • Soaking Tub
  • Bathtub with Shower
  • Walk-in Shower
  • Exhaust Fan In Bathroom
  • Linen Closet In Bathroom

Laundry

  • Laundry Room
  • Dryer
  • Washer
  • 220 Volts In Laundry

Home Security

Pool

  • Heated In Ground Pool
  • Heated Spa
  • In Ground Spa
  • Fence Around Pool

Outdoor Features

  • Patio
  • Terrace
  • Exterior Lighting
  • Front Porch

Utilities

  • Forced Air Heating and Cooling System
  • Heating System Uses Natural Gas
  • Vented Exhaust Fan
  • 220 Volts in Garage
  • Natural Gas Connected
  • Gas Water Heater
  • Phone Available
  • Cable TV Available

Listing and Financial Details

  • Tax Lot 6
  • Tax Tract Number 13323
  • Assessor Parcel Number 628261035
  • $444 per year additional tax assessments
  • Seller Considering Concessions

Community Details

Overview

  • 66 Units
  • Kings Point Villas Association, Phone Number (760) 327-0301
  • Gaffney Group HOA
  • Kings Point Subdivision
  • Maintained Community
  • Foothills

Recreation

  • Tennis Courts
  • Pickleball Courts
  • Community Pool
  • Community Spa
  • Hiking Trails

Pet Policy

  • Pets Allowed with Restrictions

Security

  • Fire and Smoke Detector

Property Details

Home Type

Condominium

Year Built

Built in 1979

Lot Details

5,663 Sq Ft Lot

HOA Fees

$650 per month

Parking

2

Listing Details

  • Structure Type: House
  • Assessments: Yes
  • Inclusions: Furniture, linens, art, kitchen contents, washer, dryer per inventory list available upon request
  • Property Attached: Yes
  • Road Frontage Type: City Street, Private Road
  • Road Surface Type: Privately Maintained
  • Security: Smoke Detector(s)
  • Subdivision Name Other: Kings Point(PD) (32318)
  • View: Yes
  • Zoning: PR7
  • Architectural Style: Mid Century Modern
  • Property Sub Type: Condominium
  • Property Type: Residential
  • Parcel Number: 628261035
  • Year Built: 1979
  • AgentOnly_SellerConsiderConcessionYN: Yes
  • Special Features: None

Interior Features

  • Fireplace: Yes
  • Living Area: 1554.00 Square Feet
  • Interior Amenities: Cathedral Ceiling(s), Copper Plumbing Full, Furnished, Granite Counters, Tile Counters
  • Stories: 1
  • Common Walls: 2+ Common Walls
  • Flooring: Carpet, Tile
  • Appliances: Yes
  • Full Bathrooms: 2
  • Total Bedrooms: 3
  • Eating Area: Breakfast Counter / Bar, Dining Room
  • Entry Level: 1
  • Fireplace Features: Living Room, Gas, Wood Burning, Raised Hearth
  • Levels: One
  • Main Level Bathrooms: 2
  • Main Level Bedrooms: 3
  • Price Per Square Foot: 315.32
  • Room Type: All Bedrooms Down, Formal Entry, Kitchen, Laundry, Living Room, Main Floor Bedroom, Main Floor Primary Bedroom, Primary Bathroom, Primary Bedroom, Primary Suite, Walk-In Closet
  • Spa Features: Association, Community, Heated, In Ground
  • Window Features: Blinds
  • Bathroom Features: Bathtub, Low Flow Toilet(s), Shower, Shower In Tub, Double Sinks In Primary Bath, Exhaust Fan(s), Granite Counters, Linen Closet/Storage, Main Floor Full Bath, Remodeled, Soaking Tub, Vanity Area, Walk-In Shower
  • Room Kitchen Features: Granite Counters, Tile Counters

Exterior Features

  • Patio: Yes
  • Foundation: Slab
  • View: Mountain(s), Peek-A-Boo
  • Fence: Yes
  • Fencing: Stucco Wall
  • Patio And Porch Features: Concrete, Front Porch, Rear Porch, Terrace, Tile
  • Pool Features: Association, Community, Fenced, Heated, In Ground
  • Pool Private: No
  • Roof: Common Roof, Foam, Tile
  • Spa: Yes
  • Construction Materials: Drywall Walls, Stucco

Garage/Parking

  • Attached Garage: Yes
  • Garage Spaces: 2.00
  • Parking: Yes
  • Parking Features: Covered, Direct Garage Access, Garage Faces Side, Garage - Single Door, Garage Door Opener
  • Total Parking Spaces: 2.00

Utilities

  • Utilities: Cable Available, Electricity Connected, Natural Gas Connected, Phone Available, Sewer Connected, Water Connected
  • Heating: Yes
  • Laundry: Yes
  • Appliances: Dishwasher, Electric Oven, Electric Range, Disposal, Gas Water Heater, Microwave, Vented Exhaust Fan, Water Line to Refrigerator
  • Electric: 220 Volts in Garage, 220 Volts in Laundry, Standard
  • Heating Type: Central, Fireplace(s), Forced Air, Natural Gas
  • Laundry Features: Dryer Included, Electric Dryer Hookup, Individual Room, Inside, Washer Included
  • Sewer: Public Sewer
  • Water Source: Public
  • Cooling: Central Air
  • Cooling: Yes

Condo/Co-op/Association

  • Association: Yes
  • Amenities: Pickleball, Pool, Spa/Hot Tub, Tennis Court(s), Maintenance Grounds, Pet Rules, Pets Permitted
  • Association Fee: 650.00
  • Association Fee Frequency: Monthly
  • Association Name: Kings Point Villas
  • Phone: (760) 327-0301
  • Senior Community: No
  • Common Interest: Condominium
  • Community Features: Curbs, Foothills, Hiking, Sidewalks, Street Lights
  • Association Management: Gaffney Group

Lot Info

  • Additional Parcels: No
  • Land Lease: No
  • Lot Features: 2-5 Units/Acre

Multi Family

  • Lease Considered: No
  • Number Of Units In Community: 66
  • Number Of Units Total: 1

Tax Info

  • Tax Census Tract: 451.16
  • Tax Lot: 6
  • Tax Tract Number: 13323
  • TaxOtherAnnualAssessmentAmount: 444.00

Ownership History

Date Name Owned For Owner Type

Purchase Details

Listed on
Mar 4, 2025
Closed on
May 2, 2025
Sold by
Carman Barry and Carman Elizabeth
Bought by
Scheideman Living Trust and Scheideman
Seller's Agent
Cooper Johnson
Coldwell Banker Realty
Buyer's Agent
Rebecca May
Berkshire Hathaway HomeService California Properties
List Price
$529,000
Sold Price
$490,000
Premium/Discount to List
-$39,000
-7.37%
Views
80
Current Estimated Value
$508,469

Home Financials for this Owner

Home Financials are based on the most recent Mortgage that was taken out on this home.
Estimated Appreciation
$18,469
Avg. Annual Appreciation
3.77%

Purchase Details

Closed on
Mar 13, 2012
Sold by
Pnc Bank National Association
Bought by
Carman Barry and Carman Elizabeth

Purchase Details

Closed on
Feb 8, 2011
Sold by
Rutherford Edward James and Rutherford Alice Cecile
Bought by
Pnc Bank National Association
Source: Public Records

Range of Values:

--
Value Increase
--
Percent Increase
--
Adjusted for Inflation
Collateral Analytics

Collateral Analytics Collateral Analytics AVMs (Automated Valuation Model) employ a number of statistical approaches combined with neighborhood-specific comparable selection guarantees the most up-to-date and precise valuations.

Not Available

Collateral Analytics does not have data for the current month. Please view the chart for historical values.

ICE

ICE Mortgage Technology ICE Mortgage Technology’s AVM (Automated Valuation Model) is a state-of-the-art online residential property valuation tool that provides a quick and accurate estimate of the value of almost any home in the U.S.

Not Available

ICE Mortgage Technology does not have data for the current month. Please view the chart for historical values.

First American

First American First American Data & Analytics’ next-generation AVM combines unrivaled data assets with a blended ensemble of valuation models to produce highly accurate, reliable valuations you can trust.

Not Available

First American does not have data for the current month. Please view the chart for historical values.

Quantarium

Quantarium Quantarium’s valuation service, repeatedly proven the industry’s most accurate and comprehensive, is supercharged with a self-learning and auto-tuning AI engine that continually becomes smarter and more accurate as it processes daily inputs from the industry’s leading RE data lake.

Not Available

Quantarium does not have data for the current month. Please view the chart for historical values.

Average Value
Not Available
List Price
Sold Price
Create a Home Valuation Report for This Property
The Home Valuation Report is an in-depth analysis detailing your home's value as well as a comparison with similar homes in the area

Purchase History

We collect this data history from publicly available records. To have your information removed, we recommend requesting removal directly through your county’s website.

Date Buyer Sale Price Title Company
Scheideman Living Trust $490,000 Chicago Title
Carman Barry $158,000 Servicelink
Pnc Bank National Association $211,500 None Available
Source: Public Records

Property History

Date Event Price List to Sale Price per Sq Ft Prior Sale
05/15/2025 05/15/25 Sold $490,000 -3.7% $315 / Sq Ft
04/14/2025 04/14/25 Pending -- -- --
03/31/2025 03/31/25 Price Changed $509,000 -3.8% $328 / Sq Ft
03/04/2025 03/04/25 For Sale $529,000 +234.8% $340 / Sq Ft
06/08/2012 06/08/12 Sold $158,000 -2.7% $102 / Sq Ft View Prior Sale
03/08/2012 03/08/12 Pending -- -- --
03/05/2012 03/05/12 Price Changed $162,450 -5.0% $105 / Sq Ft
02/03/2012 02/03/12 Price Changed $171,000 -5.0% $110 / Sq Ft
01/04/2012 01/04/12 For Sale $180,000 -- $116 / Sq Ft
Source: California Regional Multiple Listing Service (CRMLS)

Tax History

Year Tax Paid Tax Assessment Tax Assessment Total Assessment is a certain percentage of the fair market value that is determined by local assessors to be the total taxable value of land and additions on the property. Land Improvement
2025 $3,234 $232,357 $56,516 $175,841
2023 $3,234 $223,336 $54,322 $169,014
2022 $3,069 $218,957 $53,257 $165,700
2021 $2,994 $214,664 $52,213 $162,451
2020 $2,943 $212,464 $51,678 $160,786
2019 $2,893 $208,299 $50,665 $157,634
2018 $2,844 $204,216 $49,672 $154,544
2017 $2,793 $200,213 $48,699 $151,514
2016 $2,732 $196,289 $47,745 $148,544
2015 $2,742 $193,342 $47,029 $146,313
2014 $2,701 $189,556 $46,108 $143,448
Source: Public Records

Agents Affiliated with this Home

  • Section Image
  • Section Image
See All Agents

Map

Source: California Regional Multiple Listing Service (CRMLS)

MLS Number: SR25039724

California Regional Multiple Listing Service (CRMLS)

APN: 628-261-035

Your Personal Tour Guide

Ask me questions while you tour the home.